
 New Listing
$340,000 $1,825 est/mo Sourced by Back At You
29254 SW 163rd Ct,Homestead, FL 33033
Homestead, FL 33033
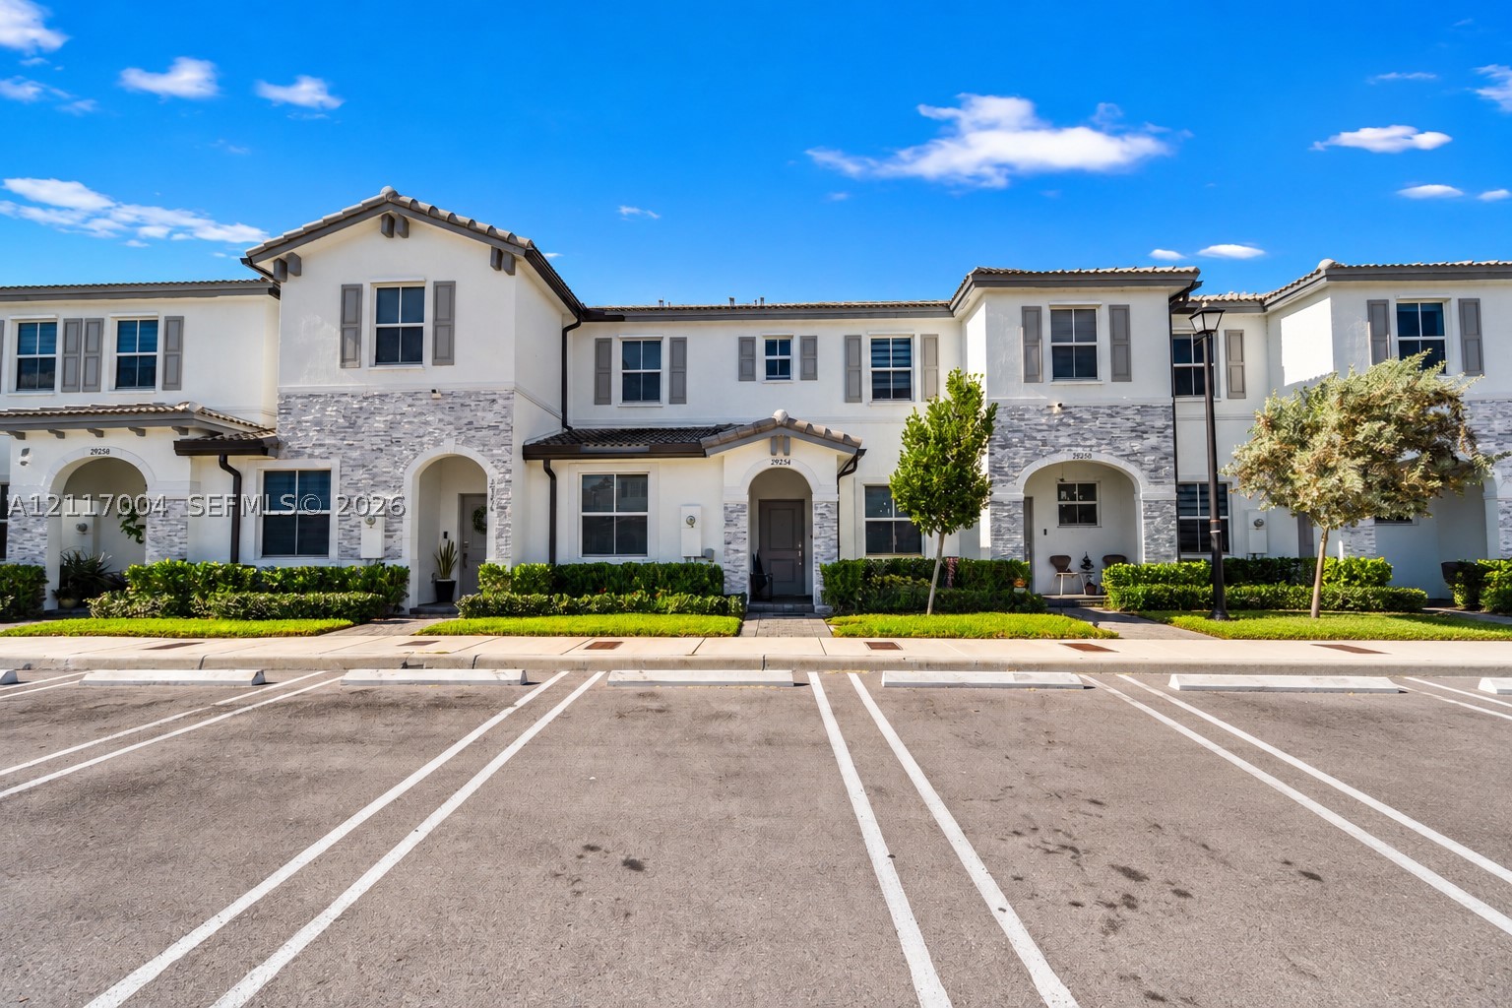
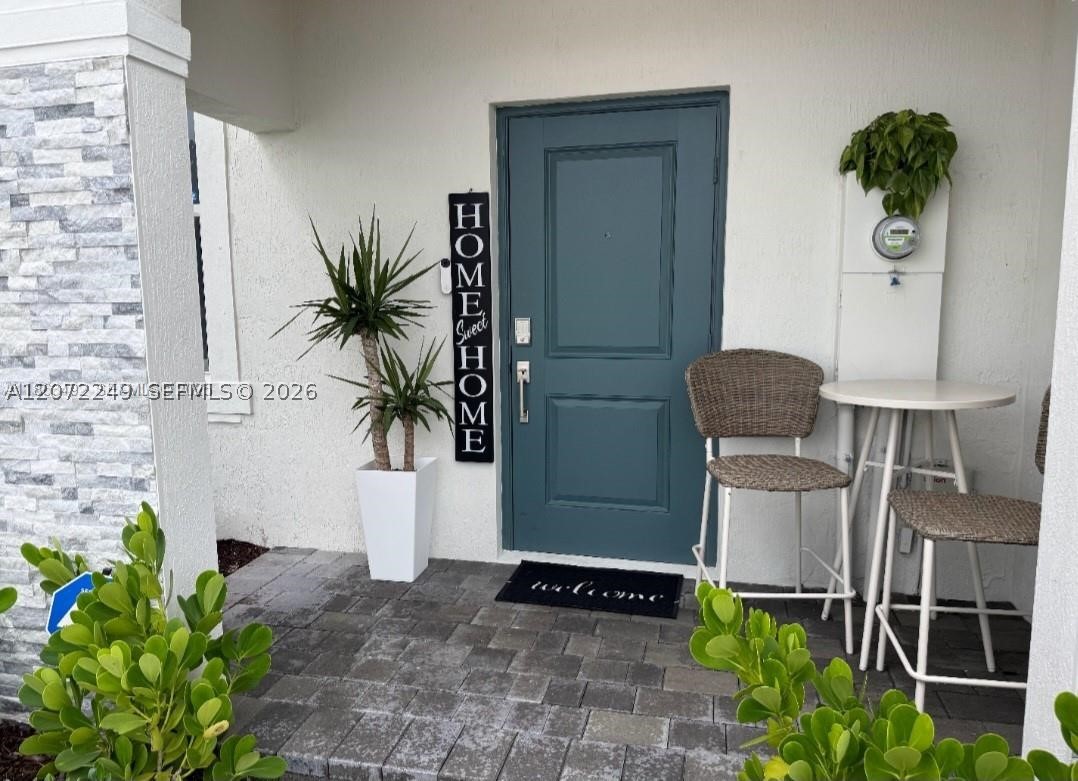
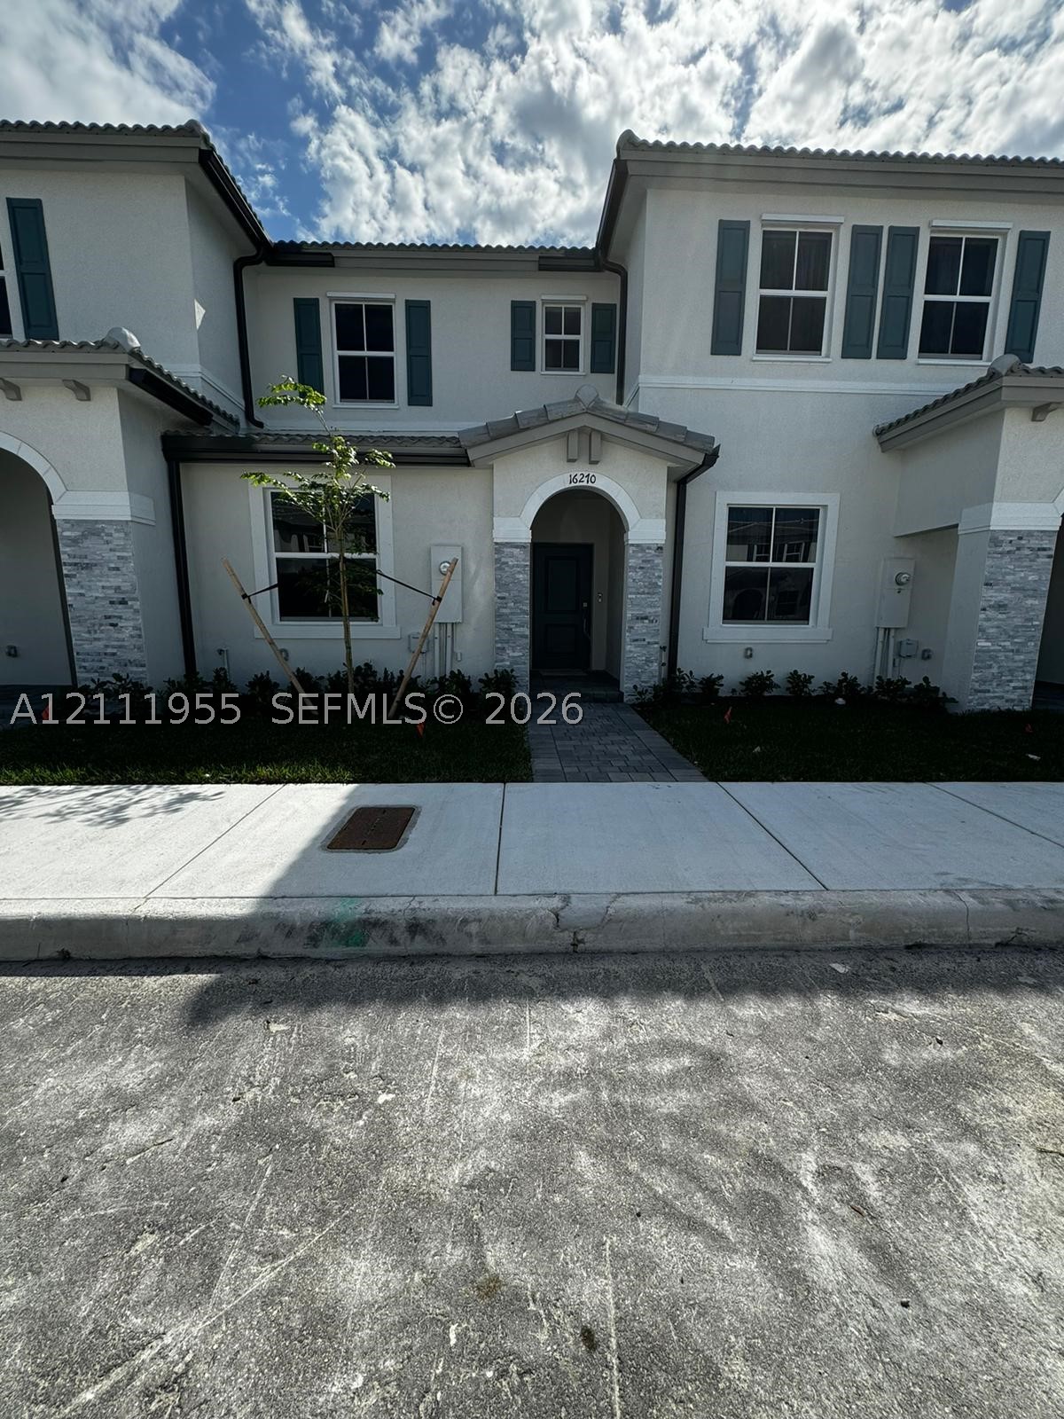
Multi-unit residence featuring a stucco facade, stone veneer accents, recessed entryways, and shutter-clad windows
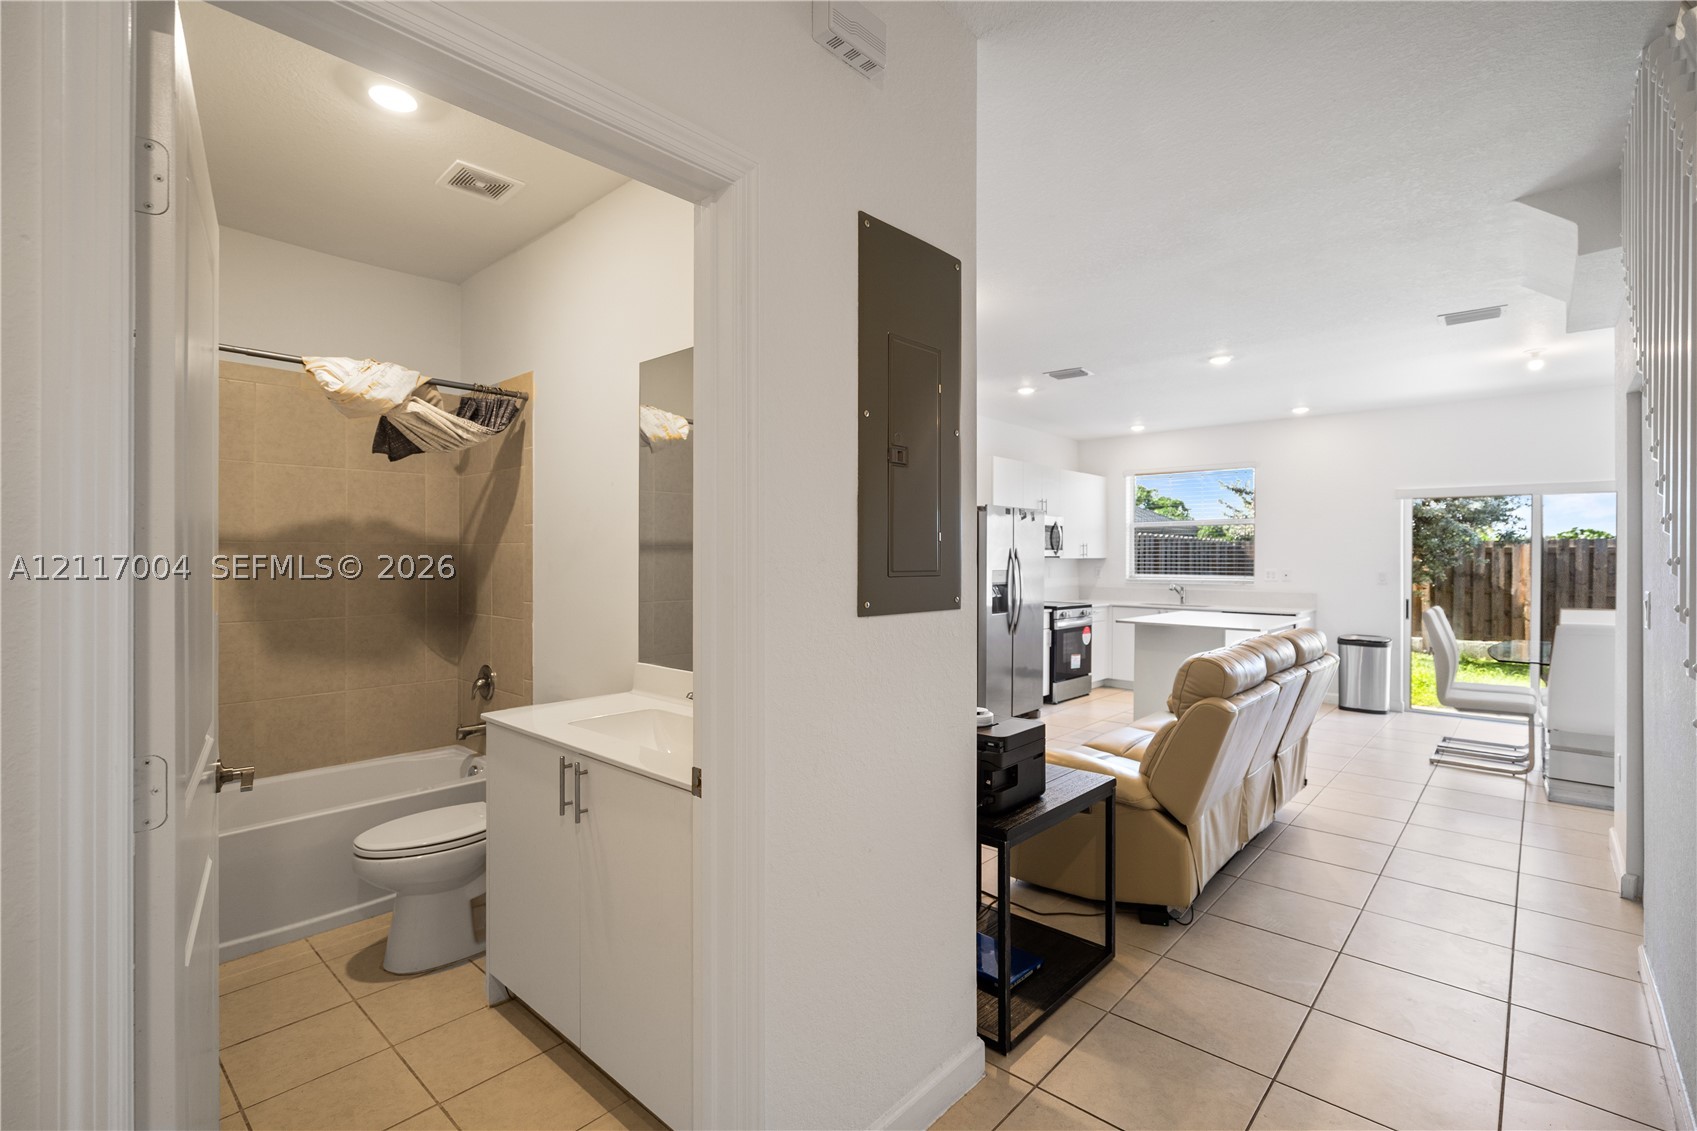
Bathroom featuring a shower-tub combination with tile surround and vanity with a rectangular sink, set within a home showcasing tile flooring, recessed lighting, and sliding glass doors
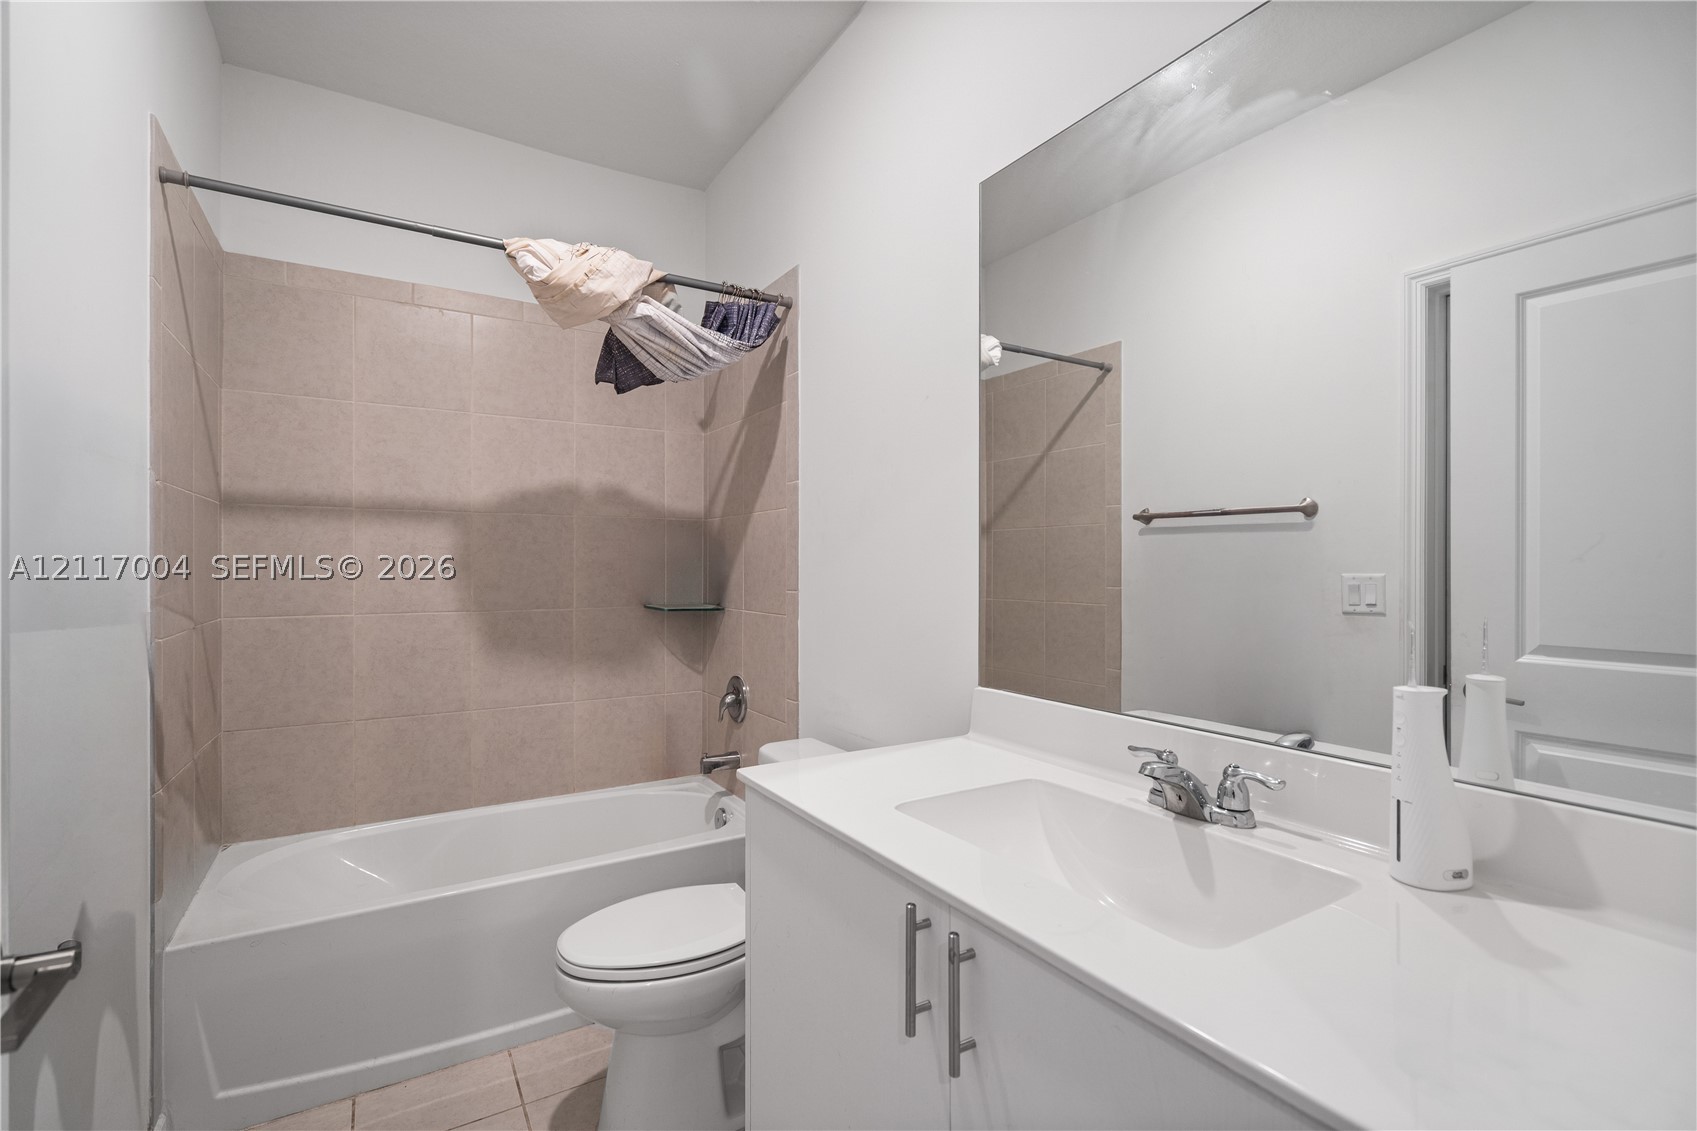
Bathroom featuring a white vanity cabinet with integrated rectangular basin, large wall-mounted mirror, white countertop, and a shower-tub combination with tiled surround
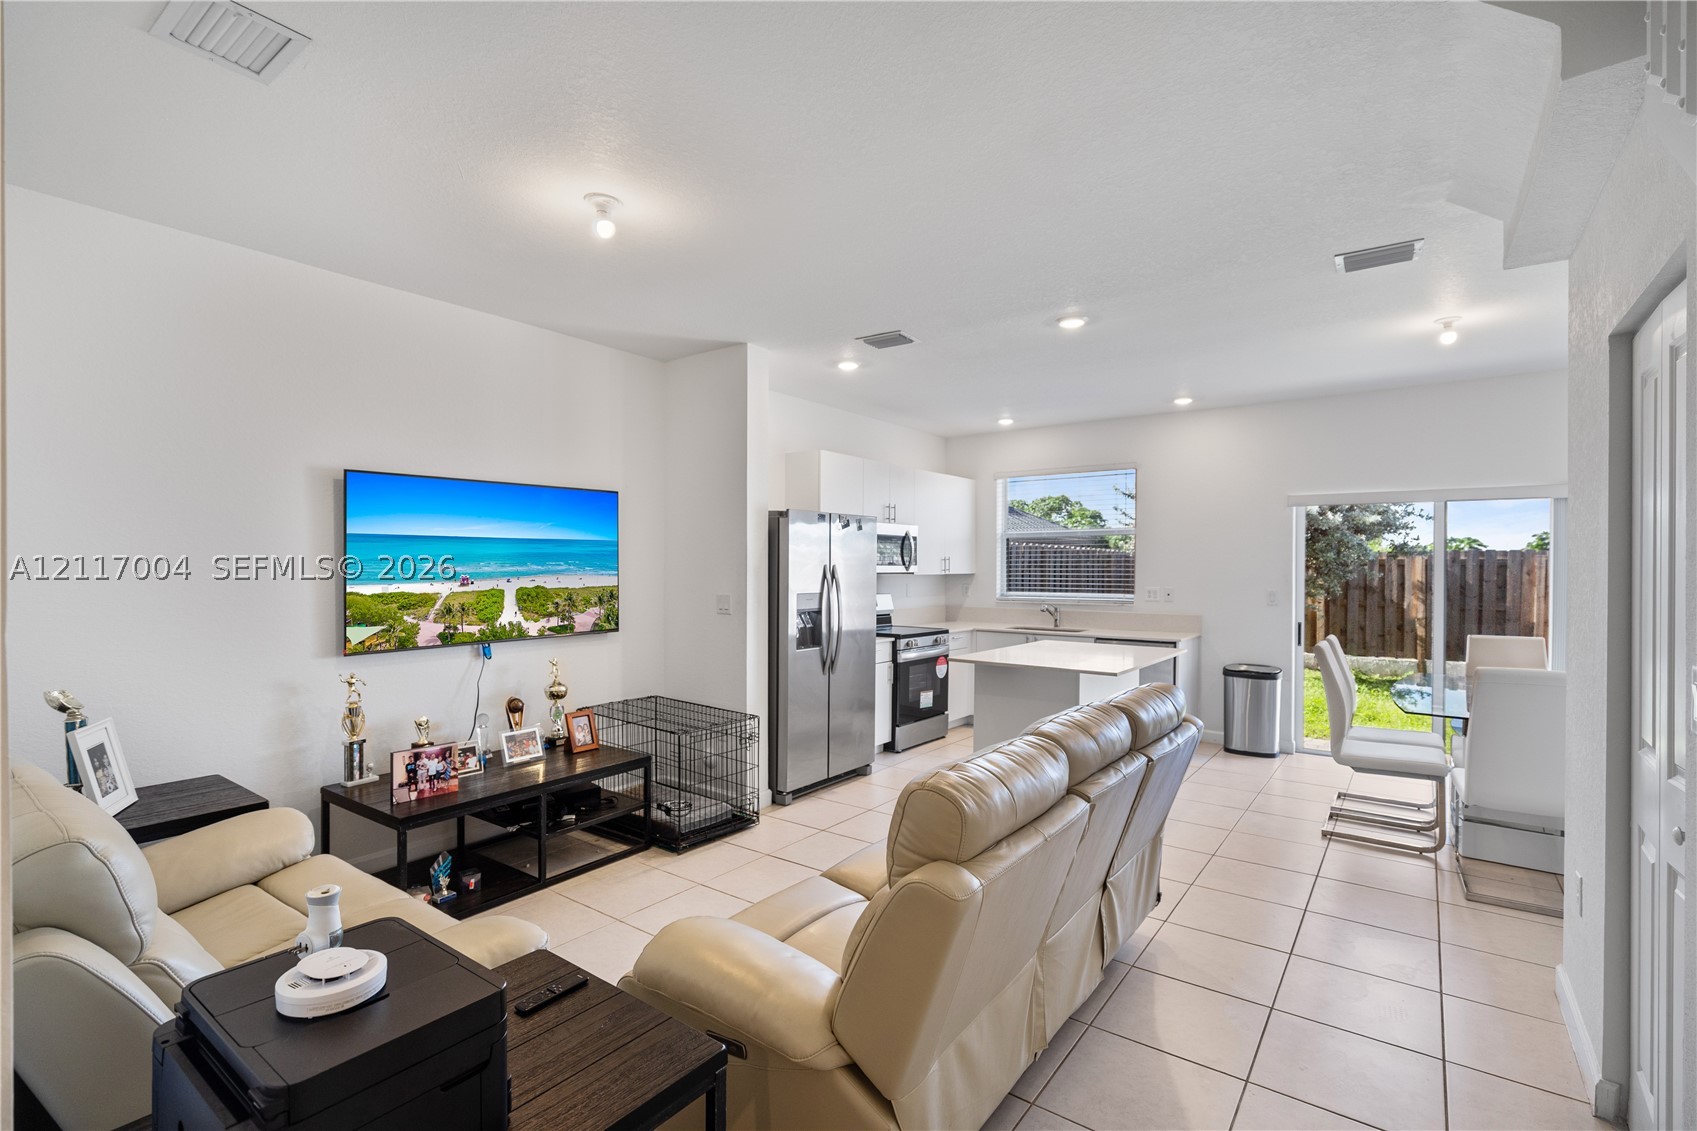
Open-concept interior featuring neutral tile flooring, white cabinetry, stainless steel appliances, a kitchen island, and sliding glass doors
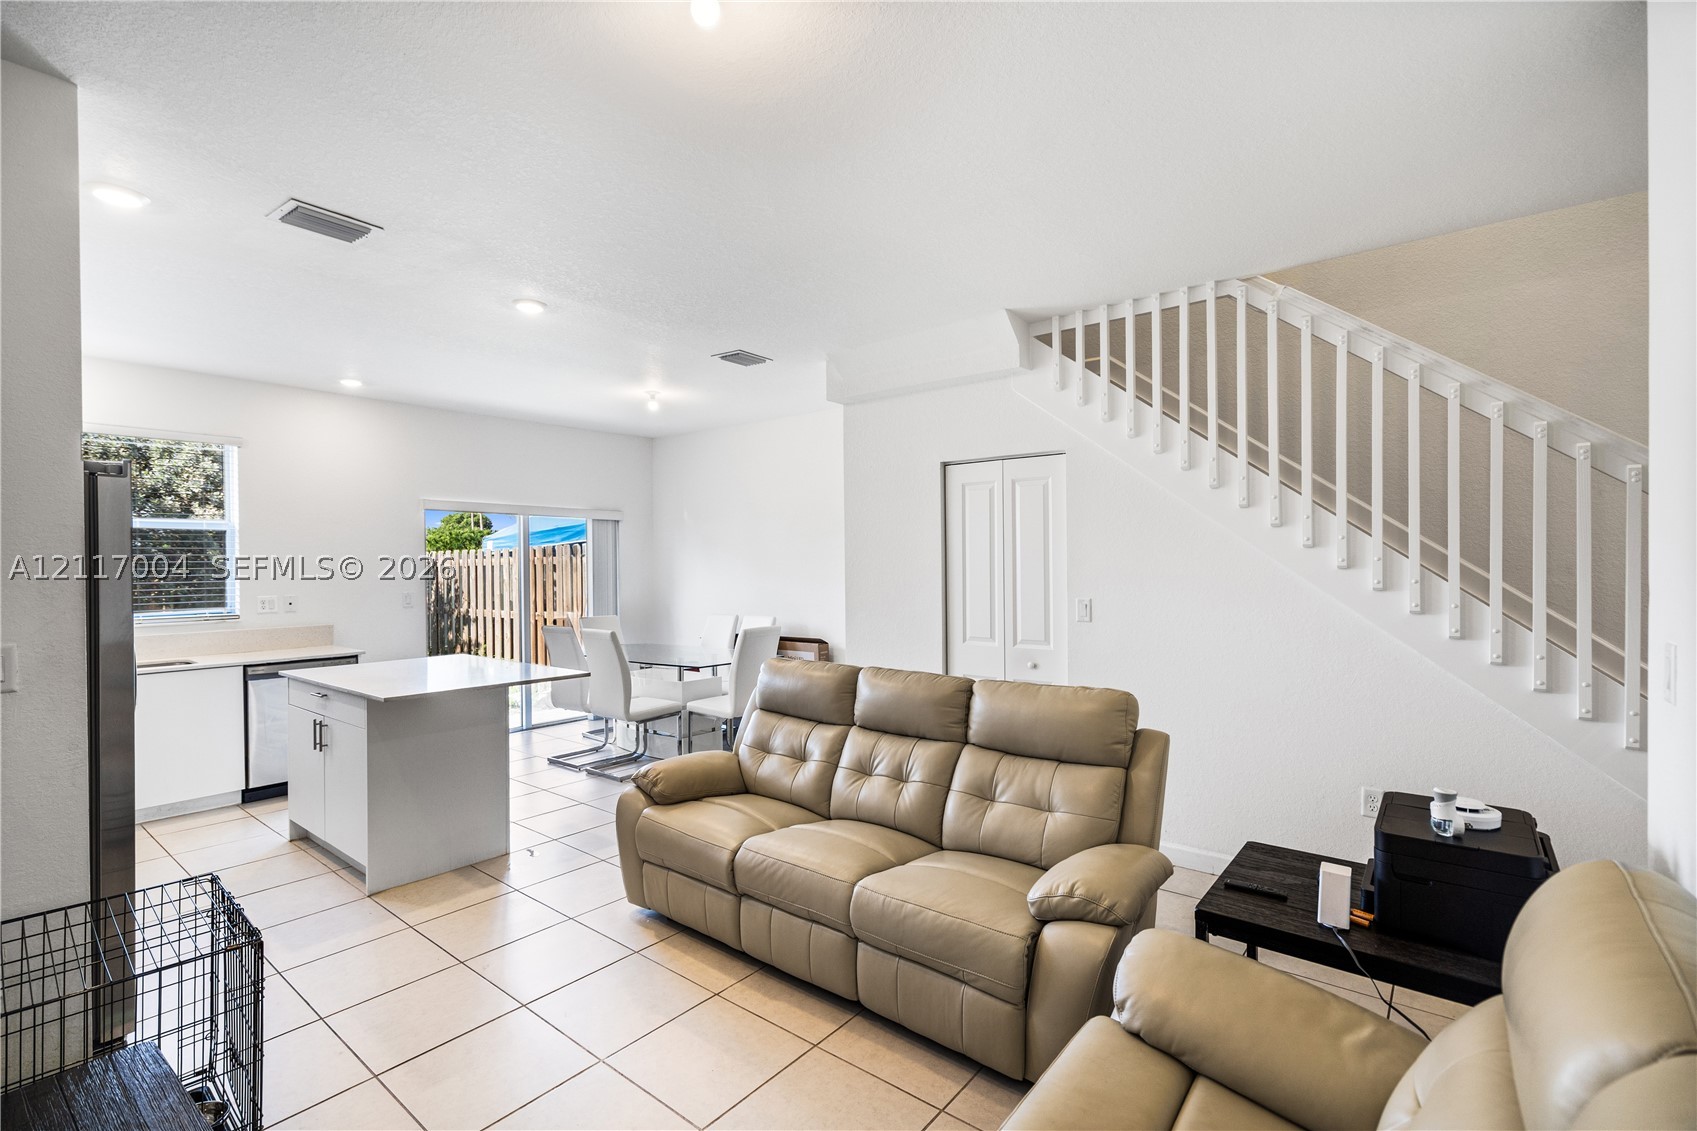
Open-concept floor plan with ceramic tile flooring, kitchen island, recessed lighting, and a staircase featuring a white railing
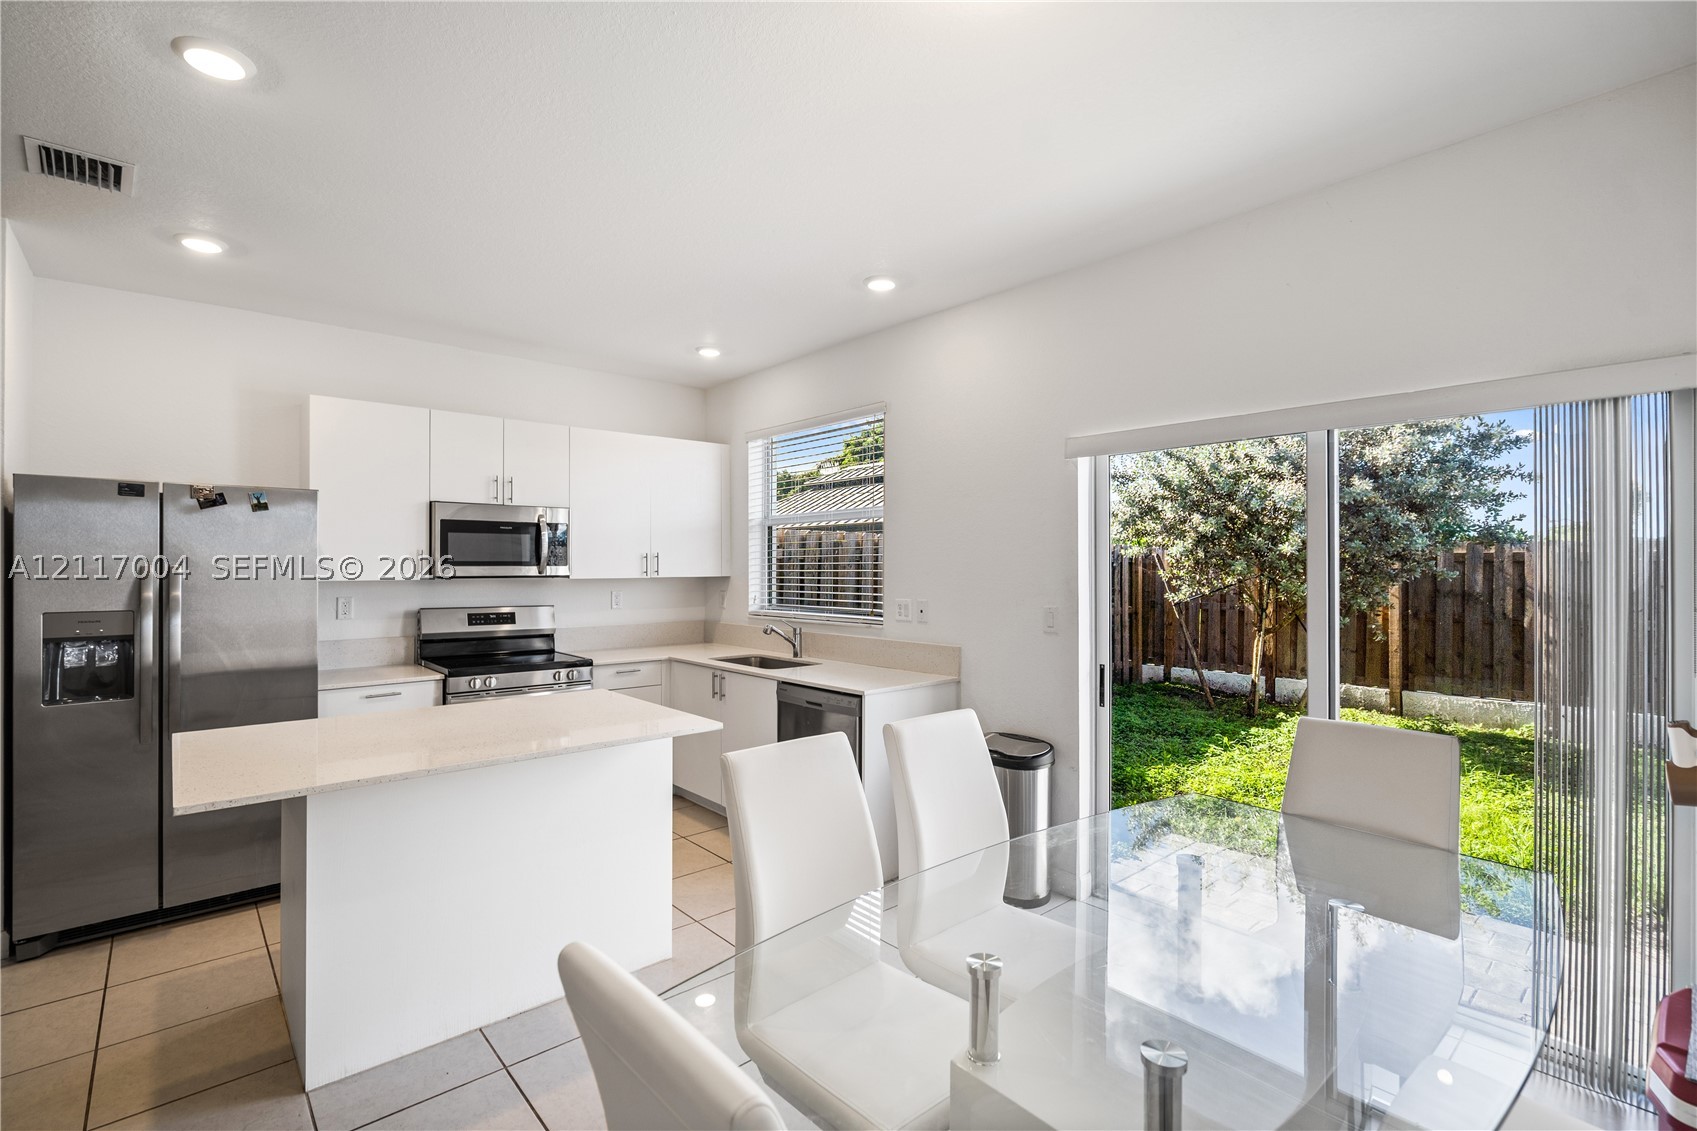
Kitchen featuring white cabinetry, solid-surface countertops, stainless steel appliances, tile flooring, and sliding glass doors
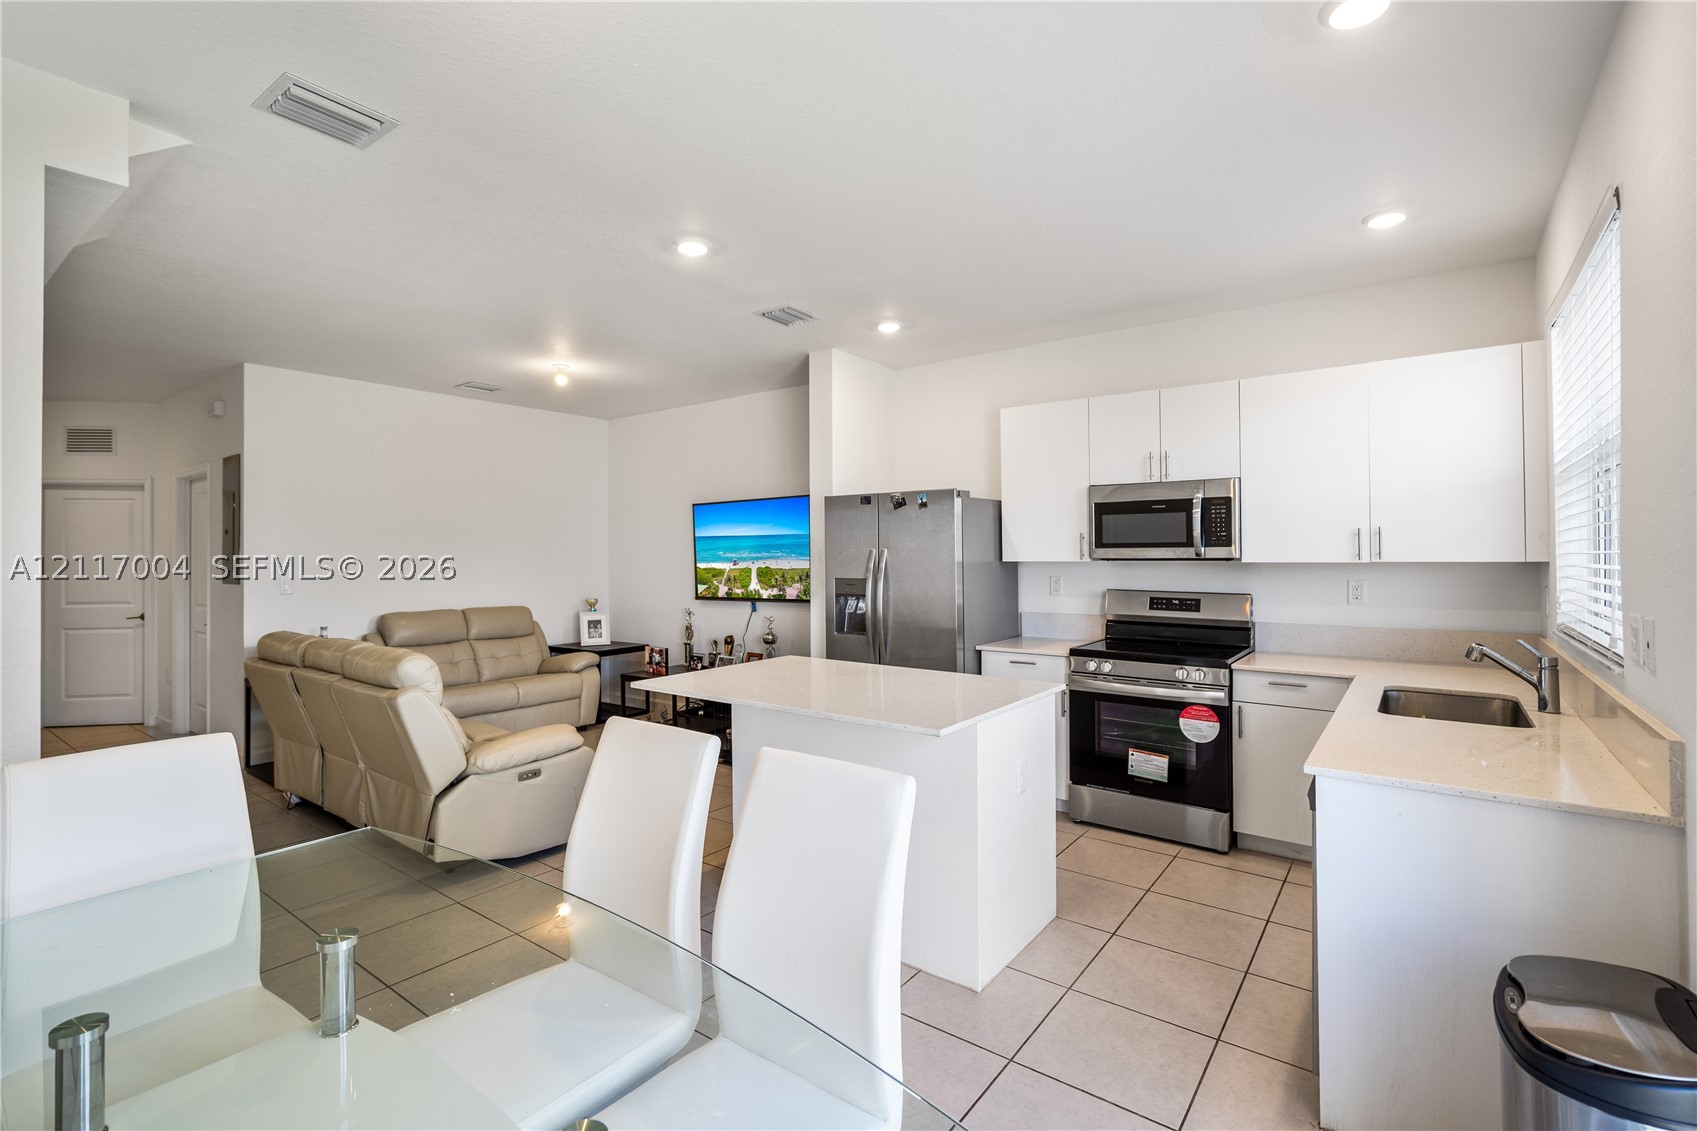
Kitchen featuring white shaker-style cabinetry, quartz countertops, stainless steel appliances, a central island, and ceramic tile flooring
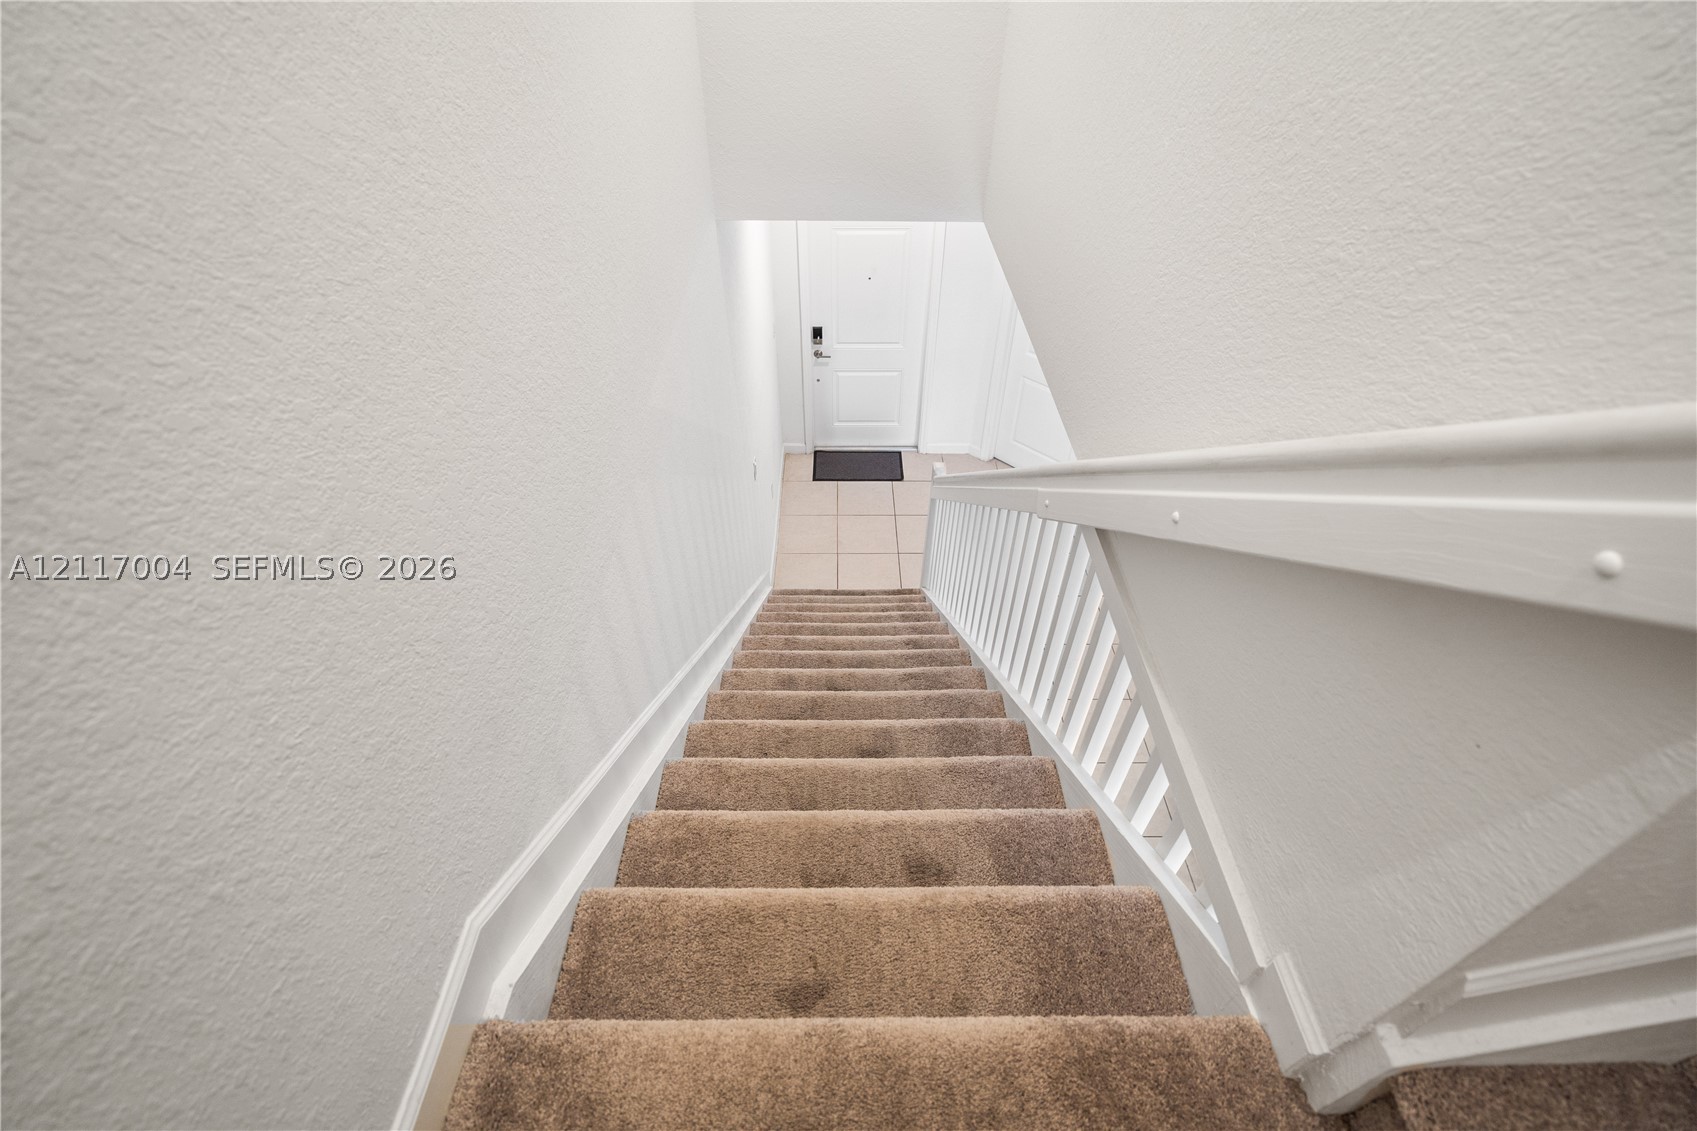
Staircase featuring neutral carpeting and white wooden railings, extending to a lower level with tiled flooring and a white paneled door
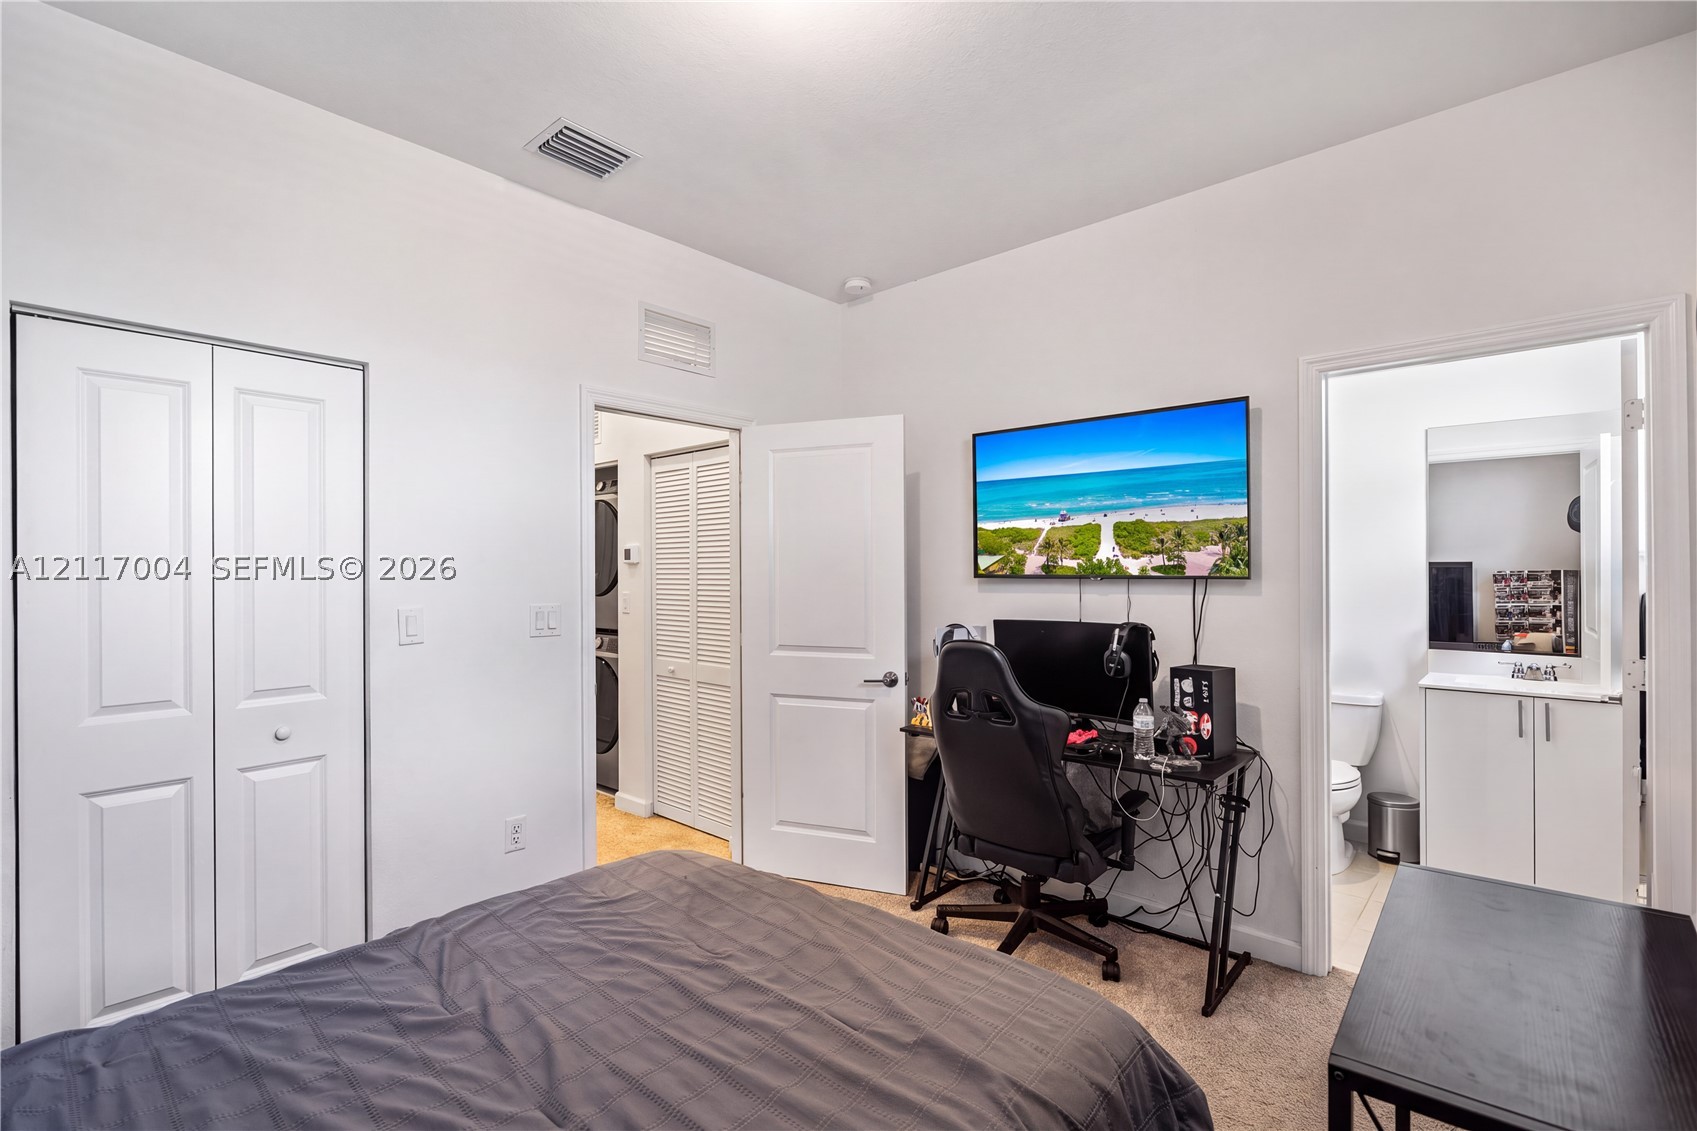
Neutral-toned room featuring dual bi-fold door closets, carpeting, and a private ensuite bathroom with a vanity and sink
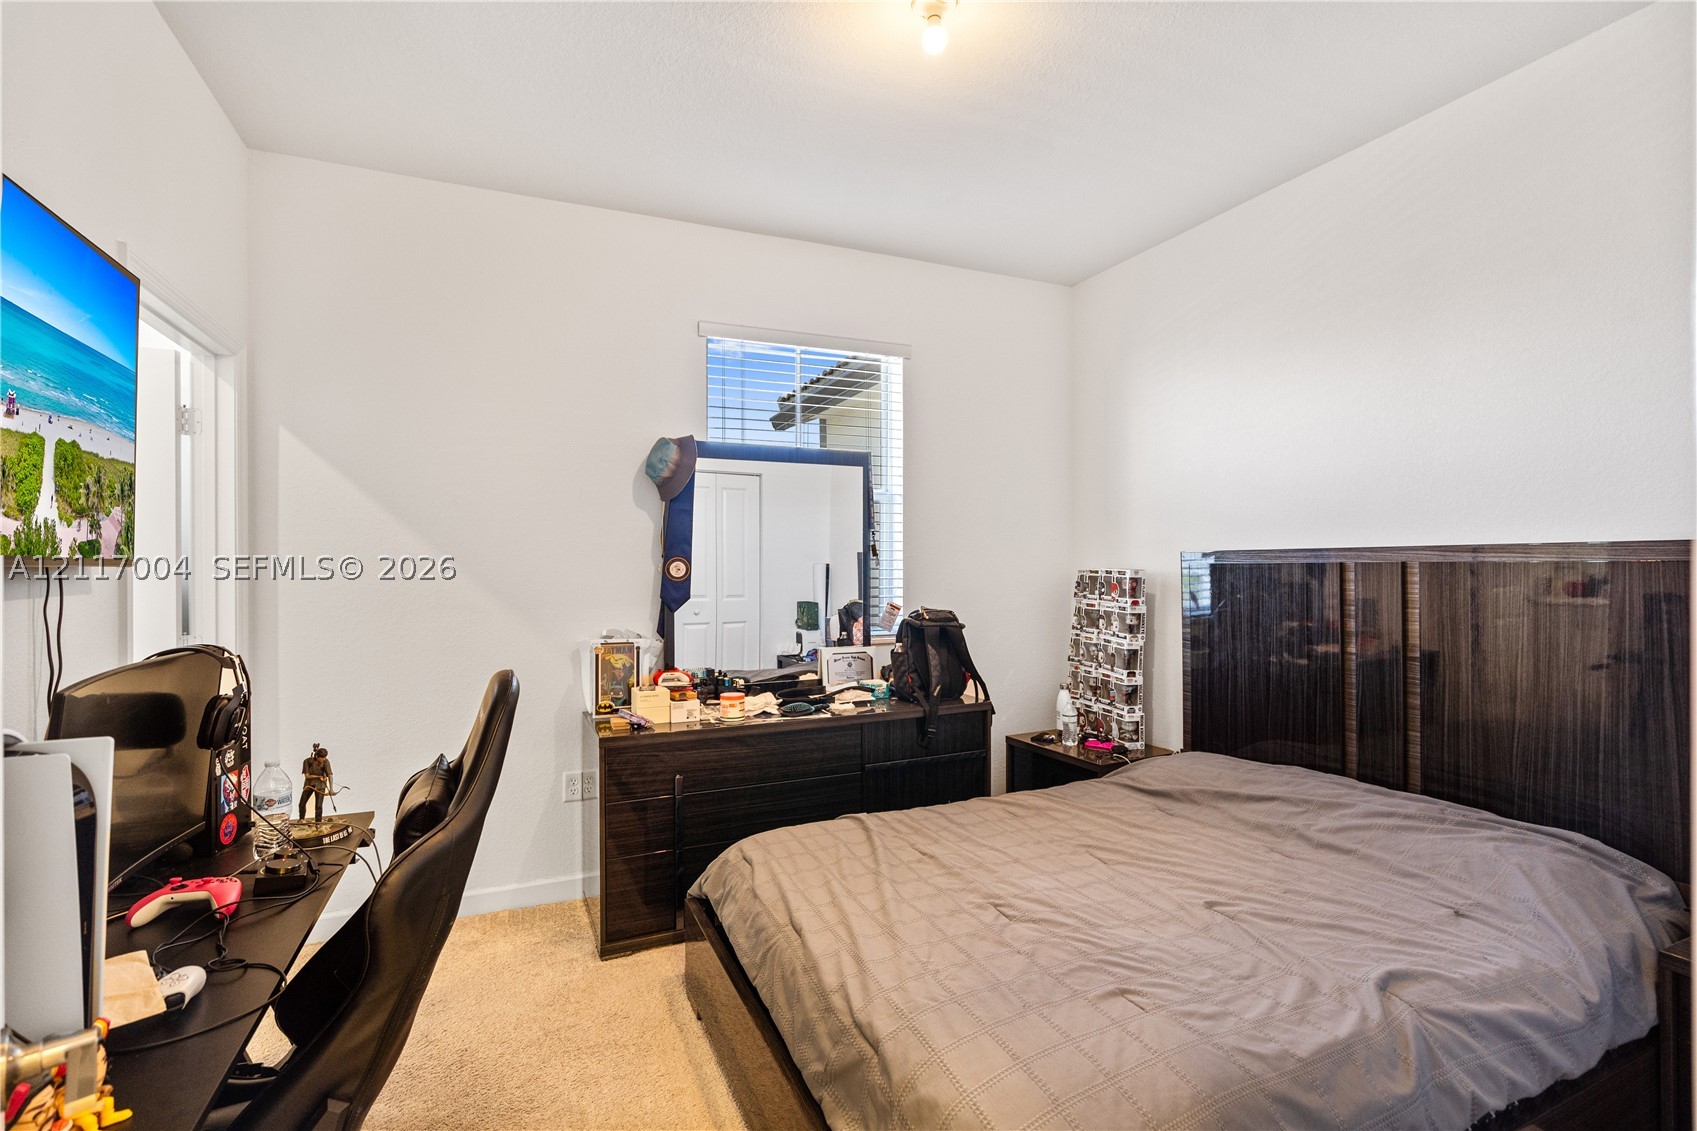
Neutral-toned interior space featuring light-colored wall-to-wall carpeting, a single-pane window with white horizontal blinds, and a central overhead light fixture
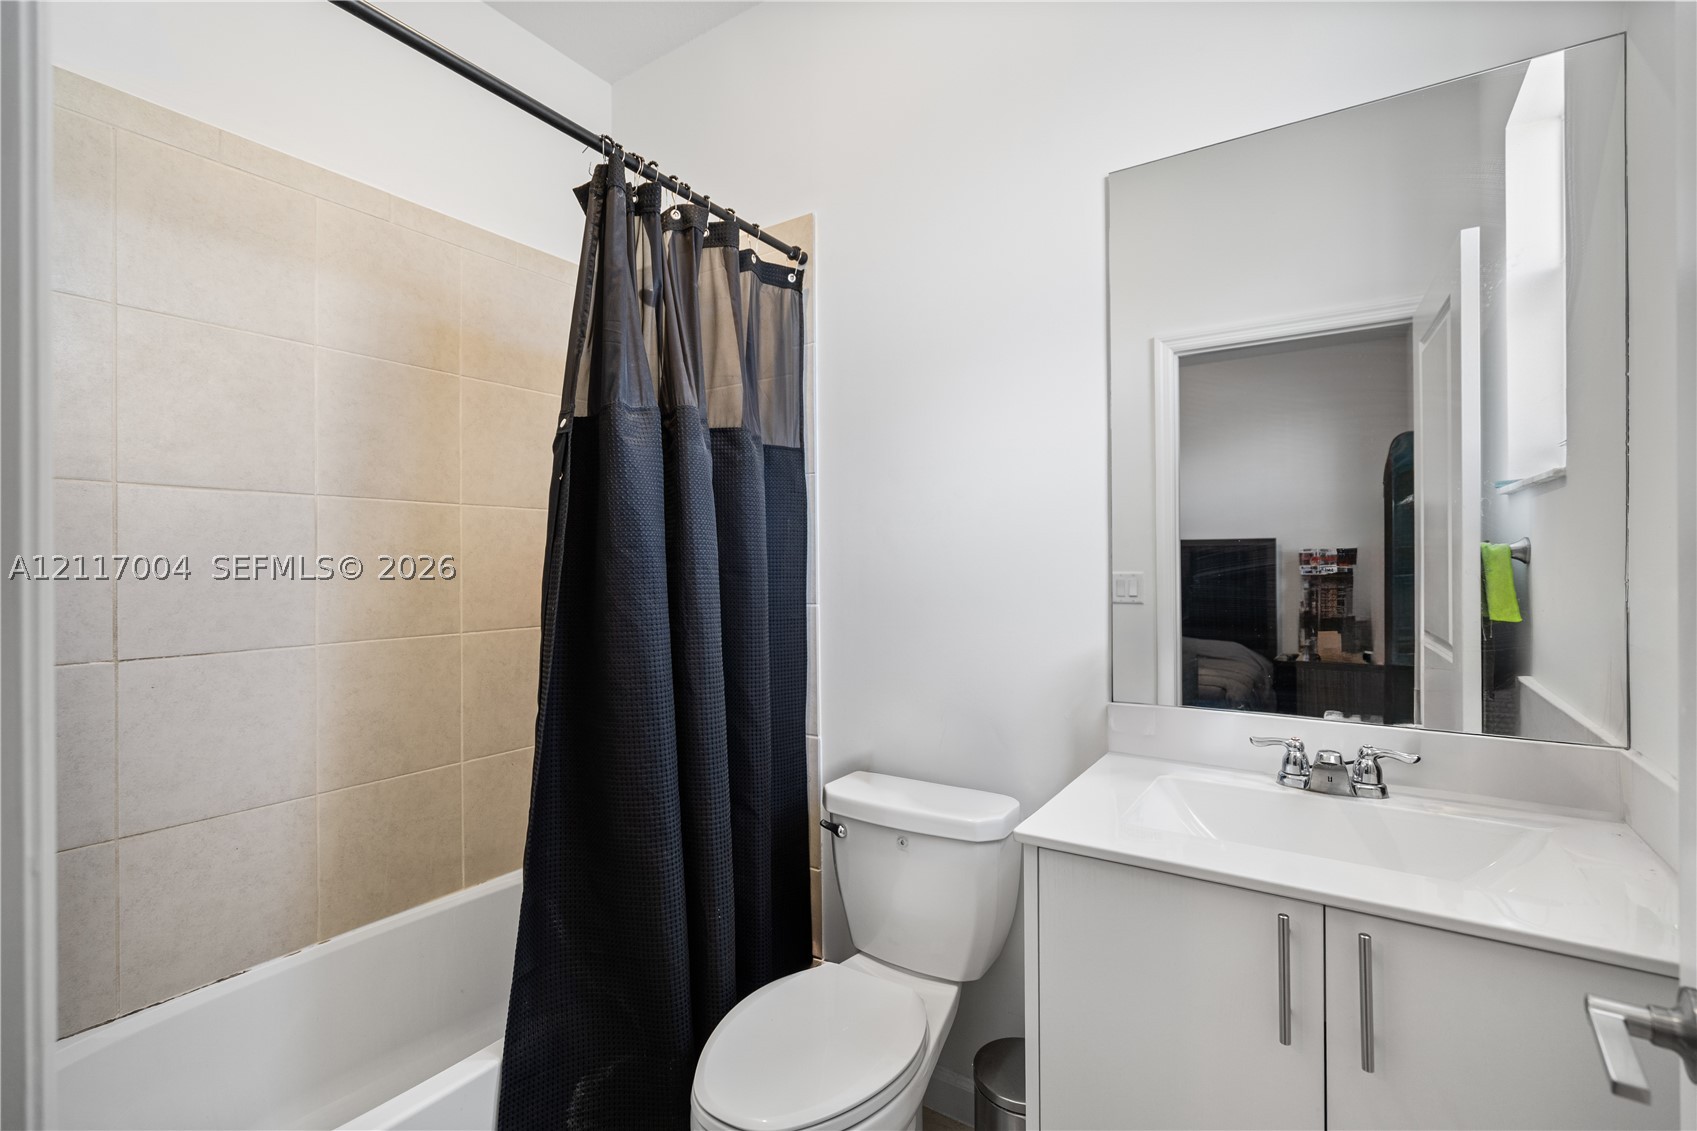
Bathroom featuring a white vanity cabinet with an integrated sink, a rectangular mirror, a shower-tub combination with light-toned wall tile, and a dual-handle faucet
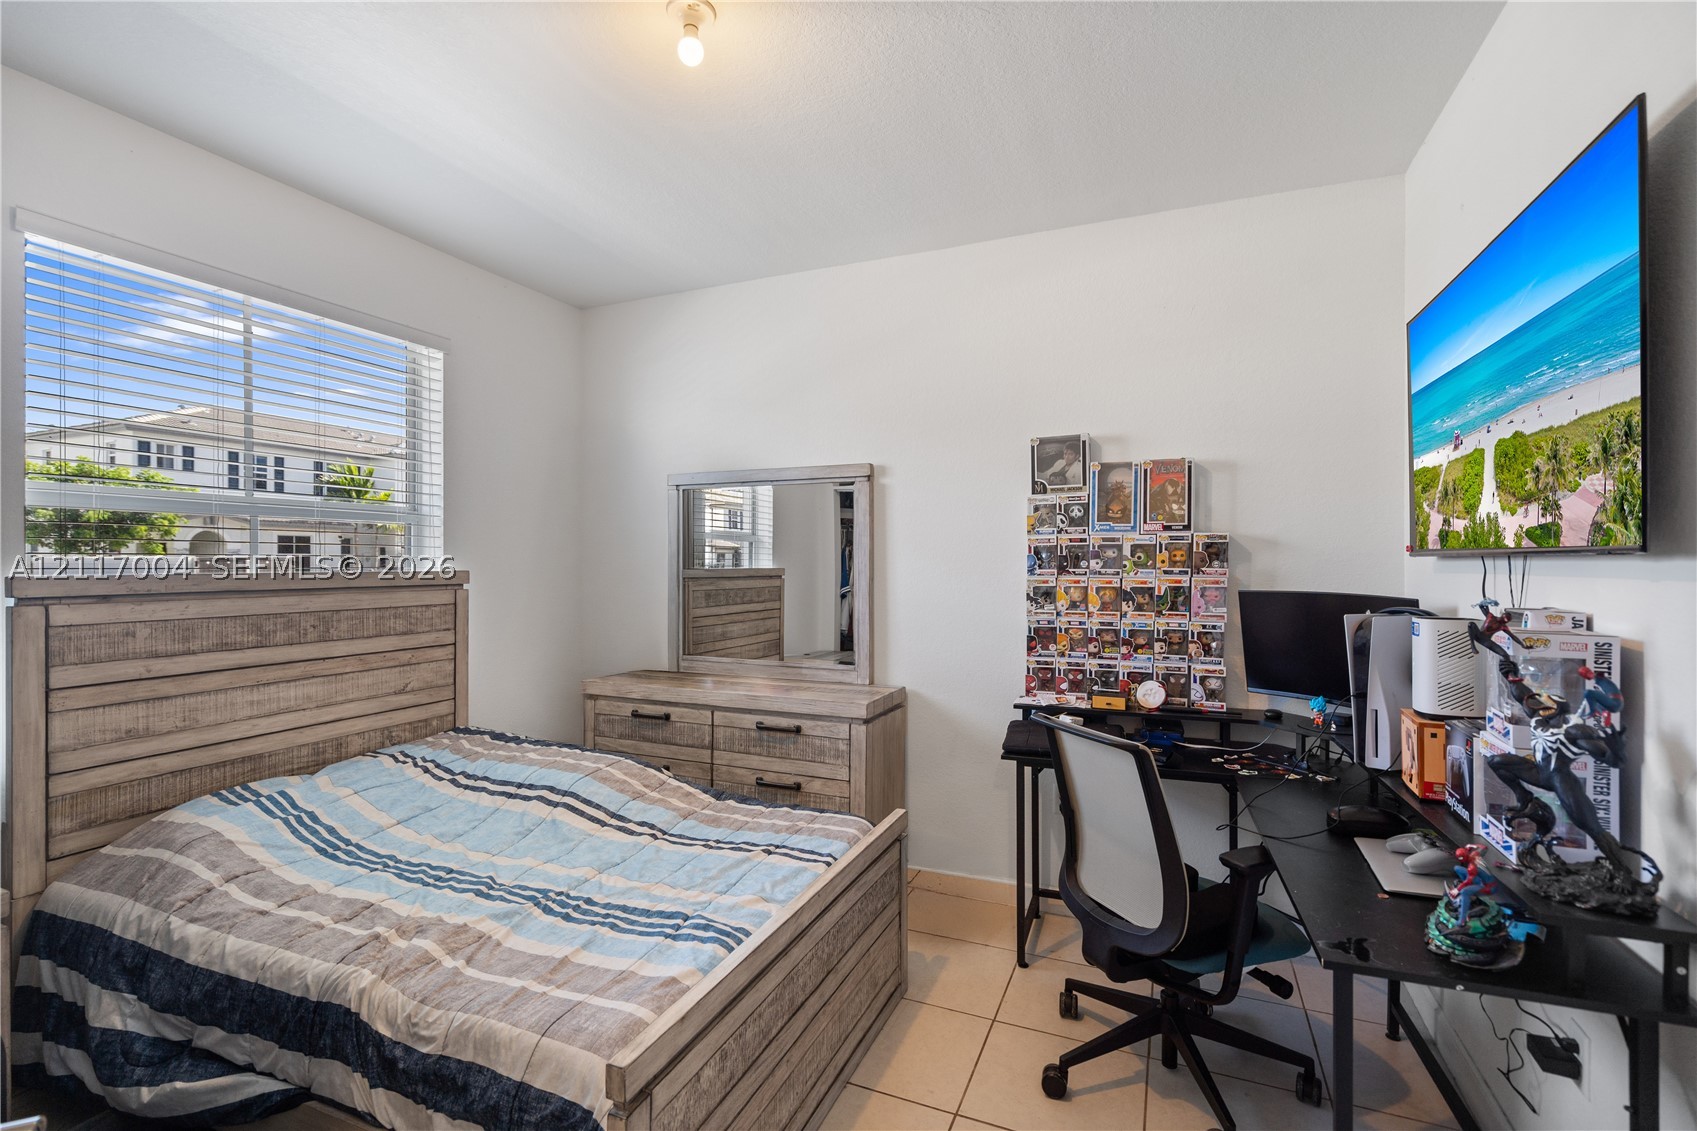
Neutral-toned tile flooring, large-format window with horizontal blinds, and central overhead lighting fixture
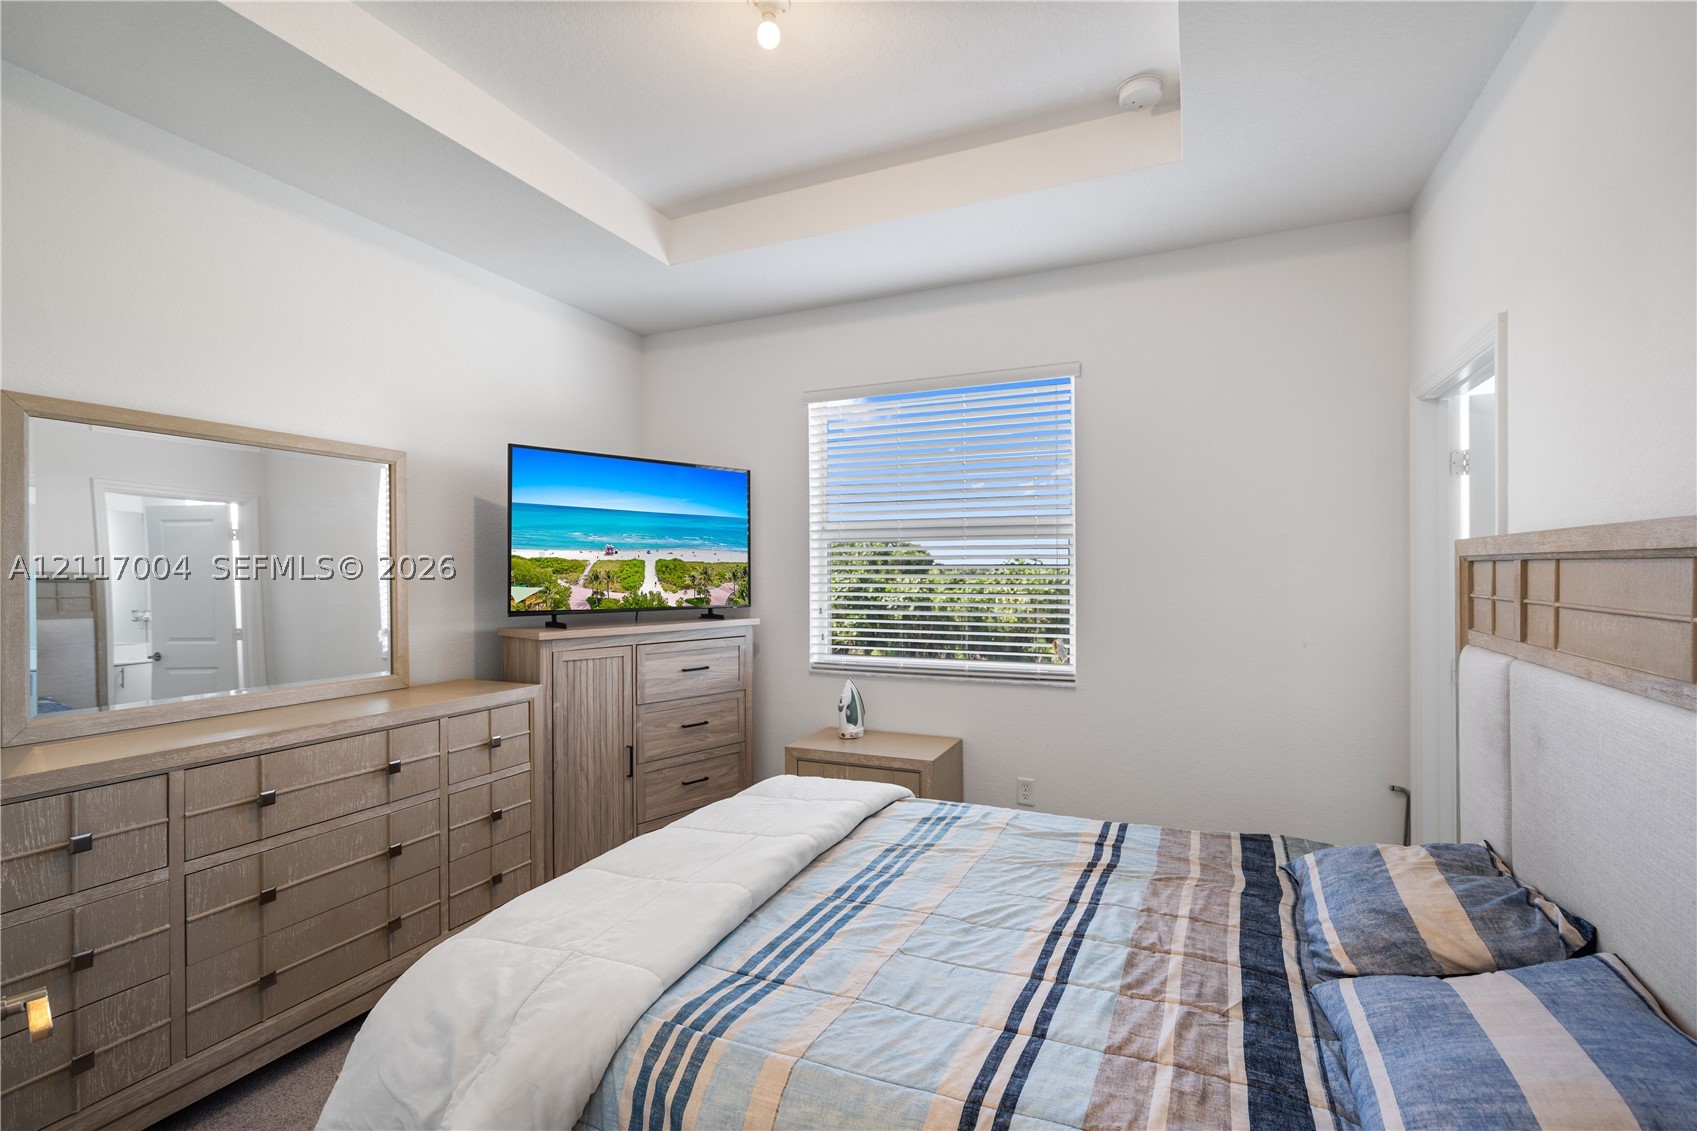
Tray ceiling, white walls, and a multi-pane window with horizontal blinds
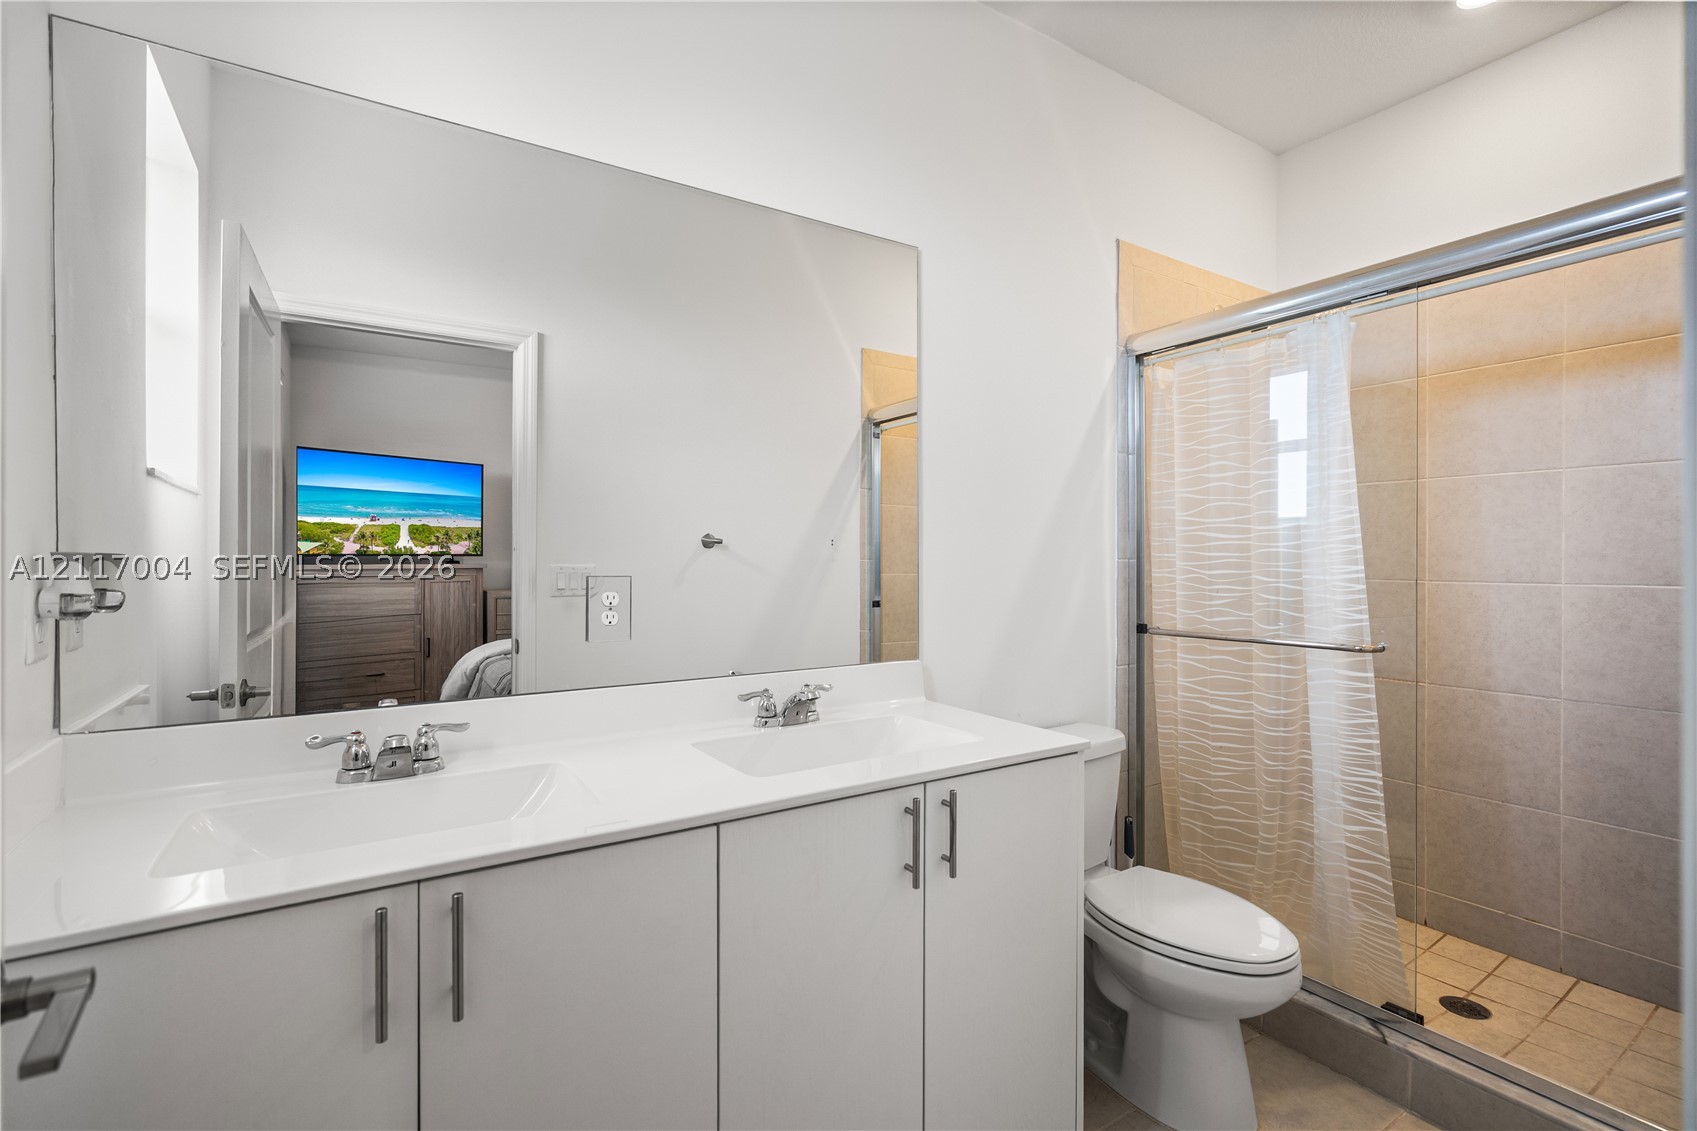
Dual-sink vanity with white cabinetry, integrated solid-surface countertop, full-width mirror, and a walk-in shower with floor-to-ceiling tile surround and sliding glass doors
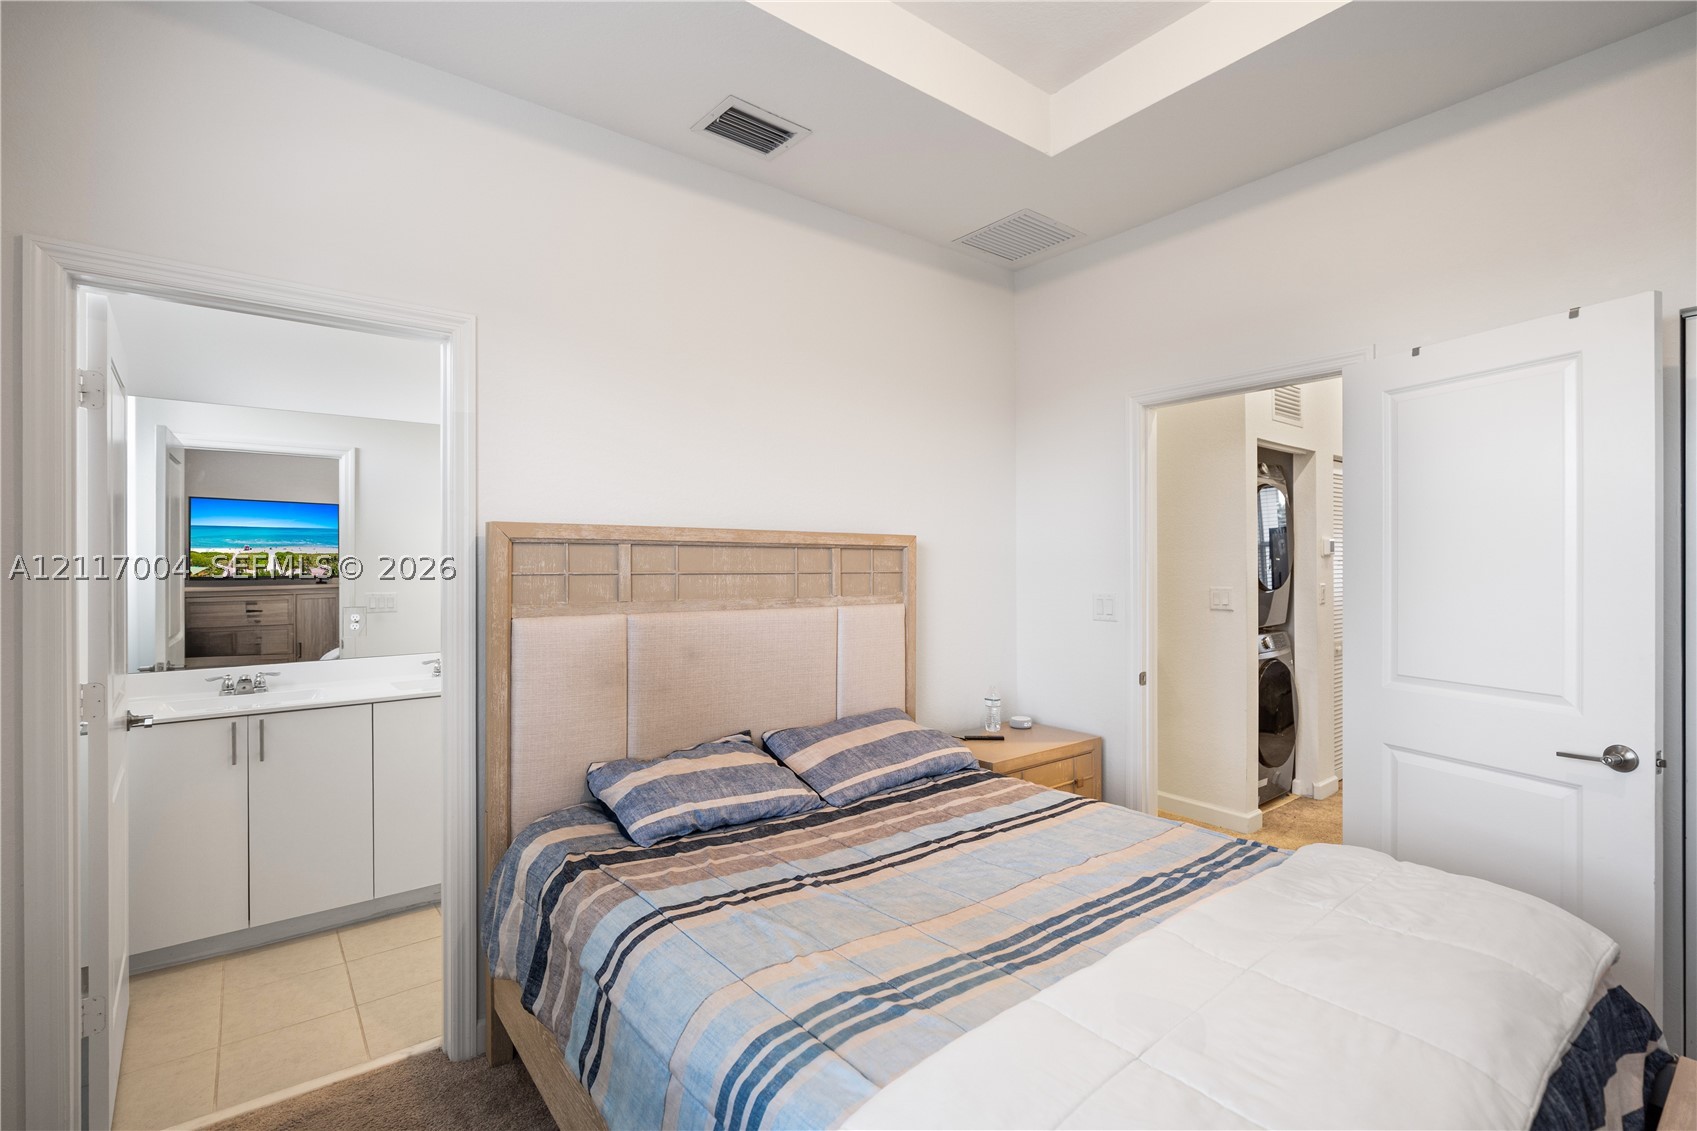
Tray ceiling with recessed lighting, tile flooring in the vanity area, solid-core interior doors, and built-in laundry closet with stacked washer and dryer
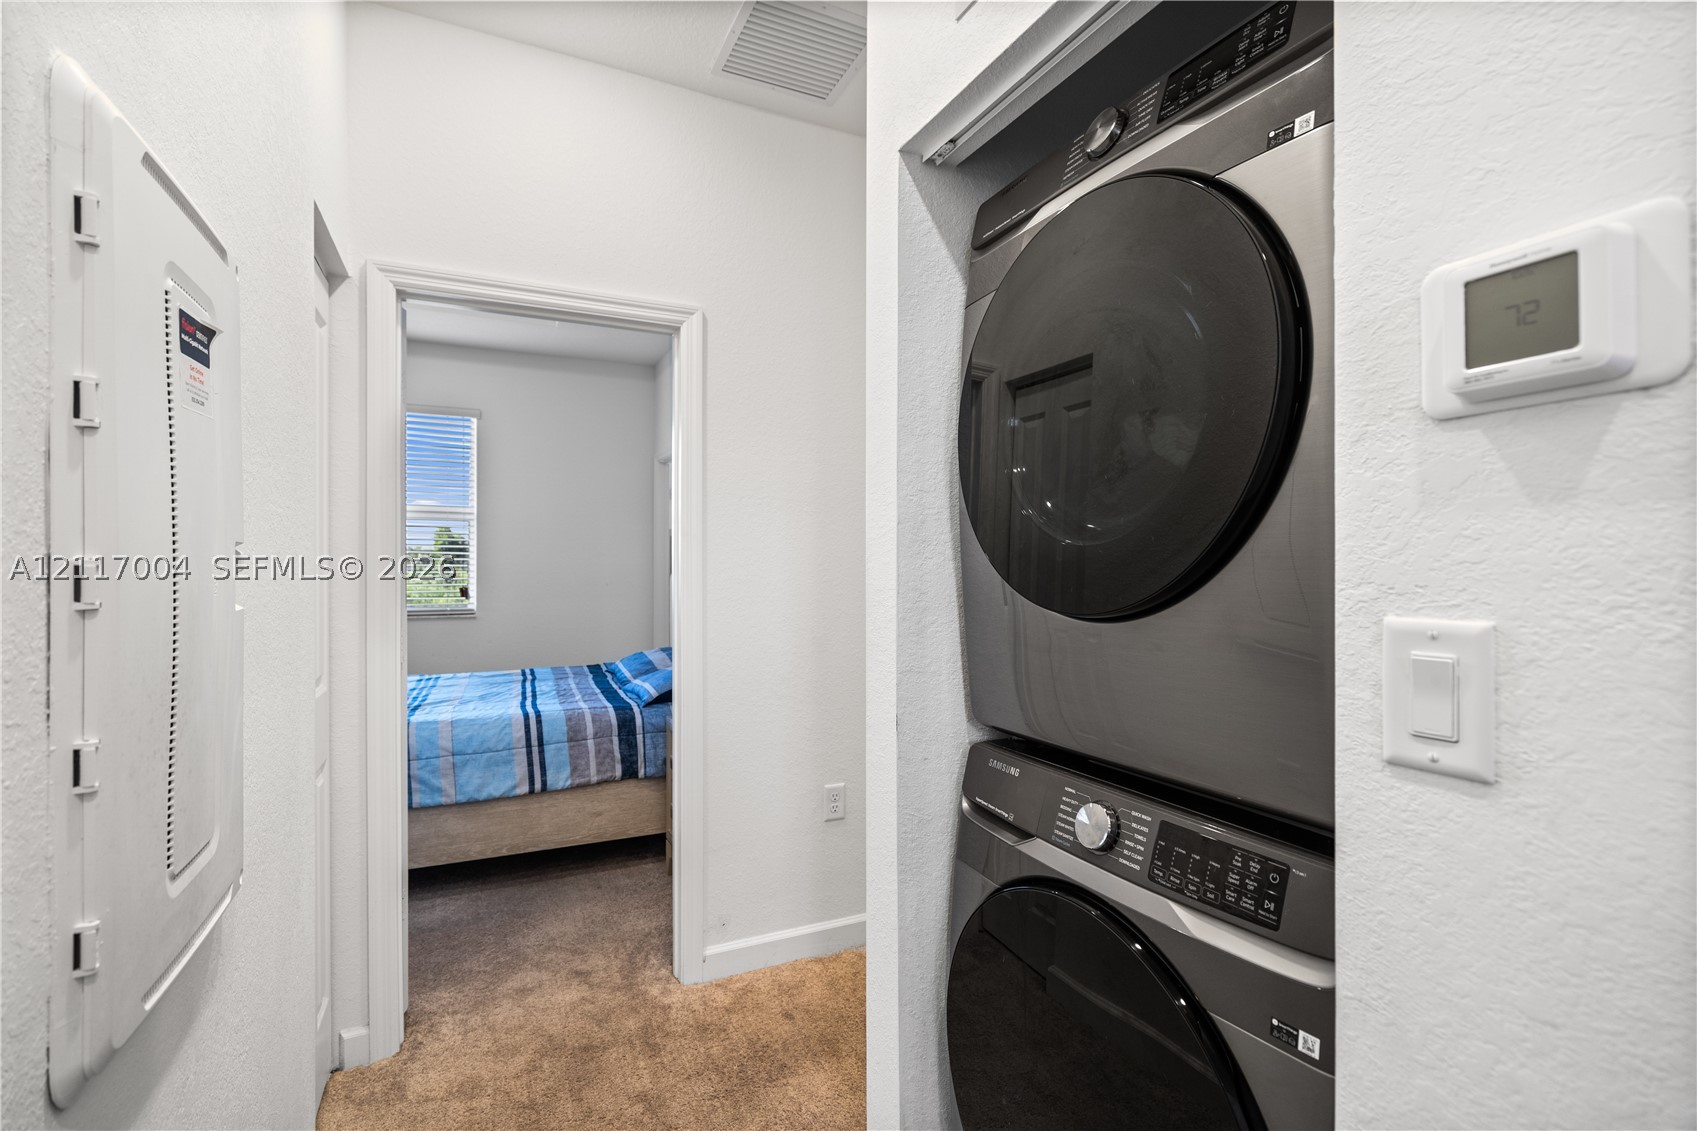
Stacked stainless steel laundry appliances, digital wall-mounted thermostat, and electrical service panel
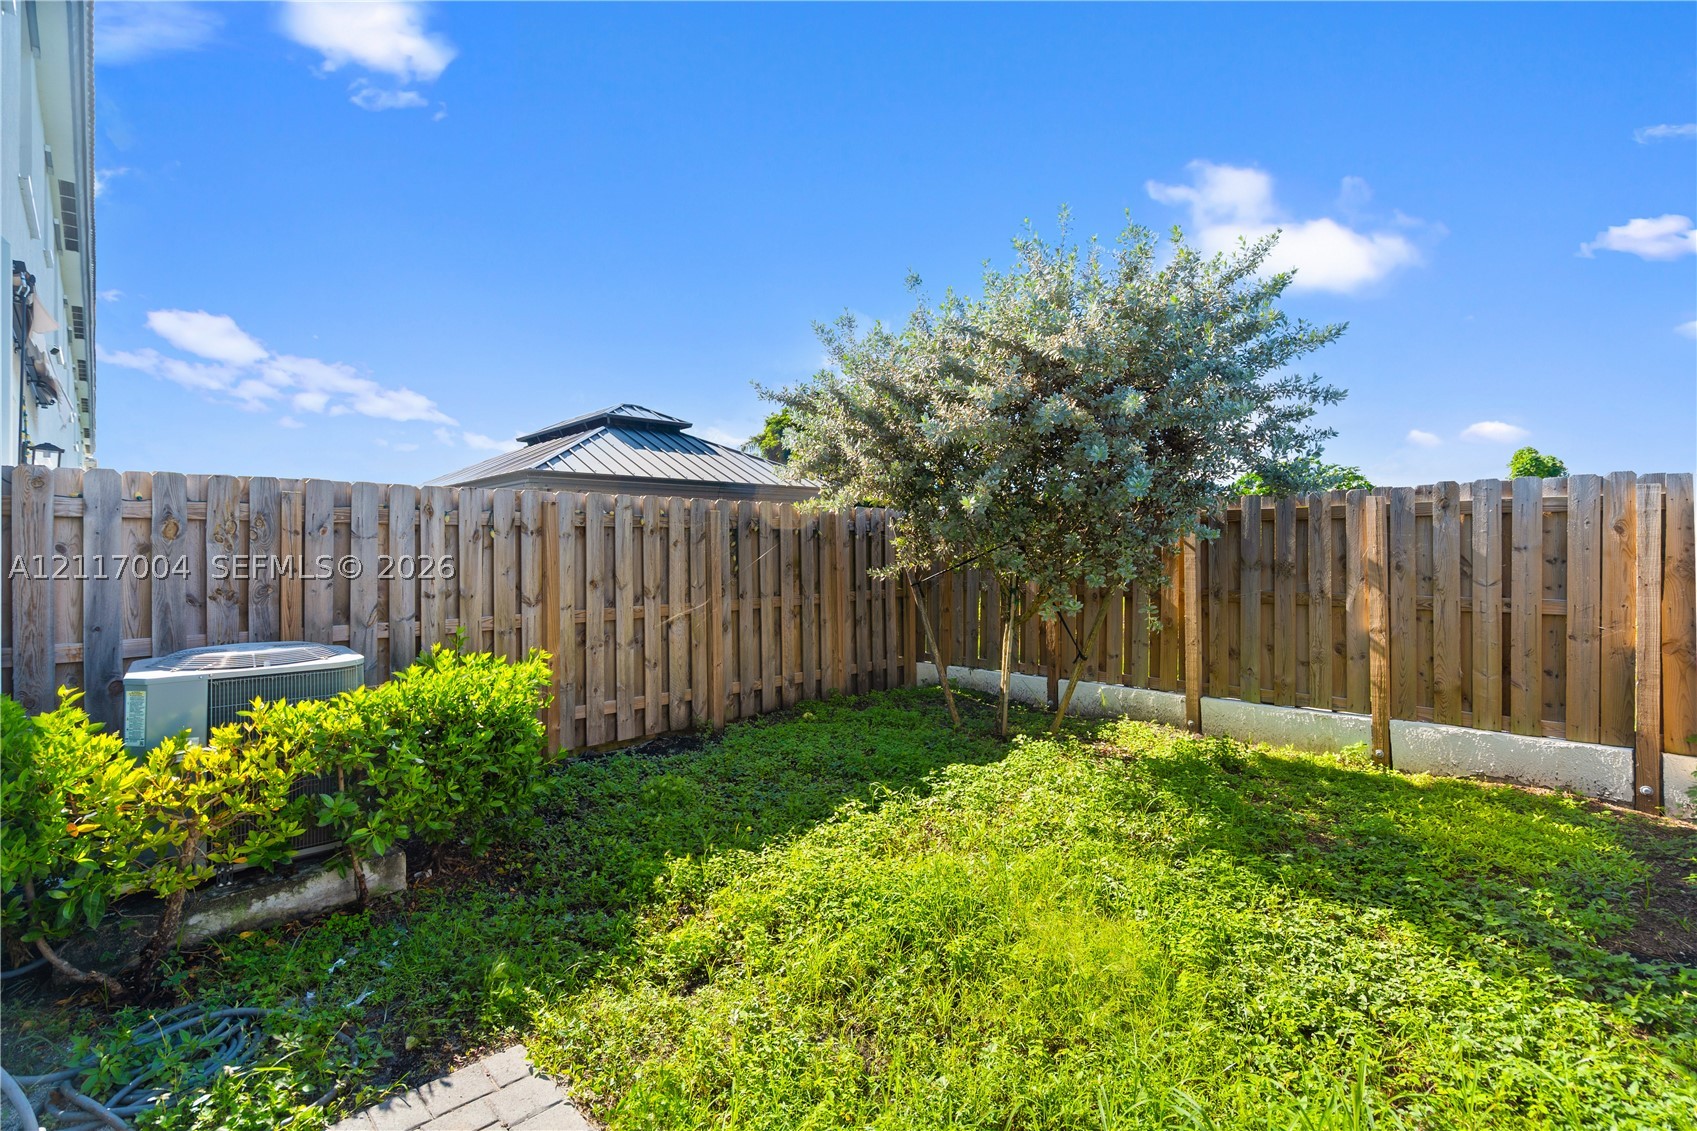
Private backyard featuring a wooden privacy fence, mature landscaping, and a detached gazebo
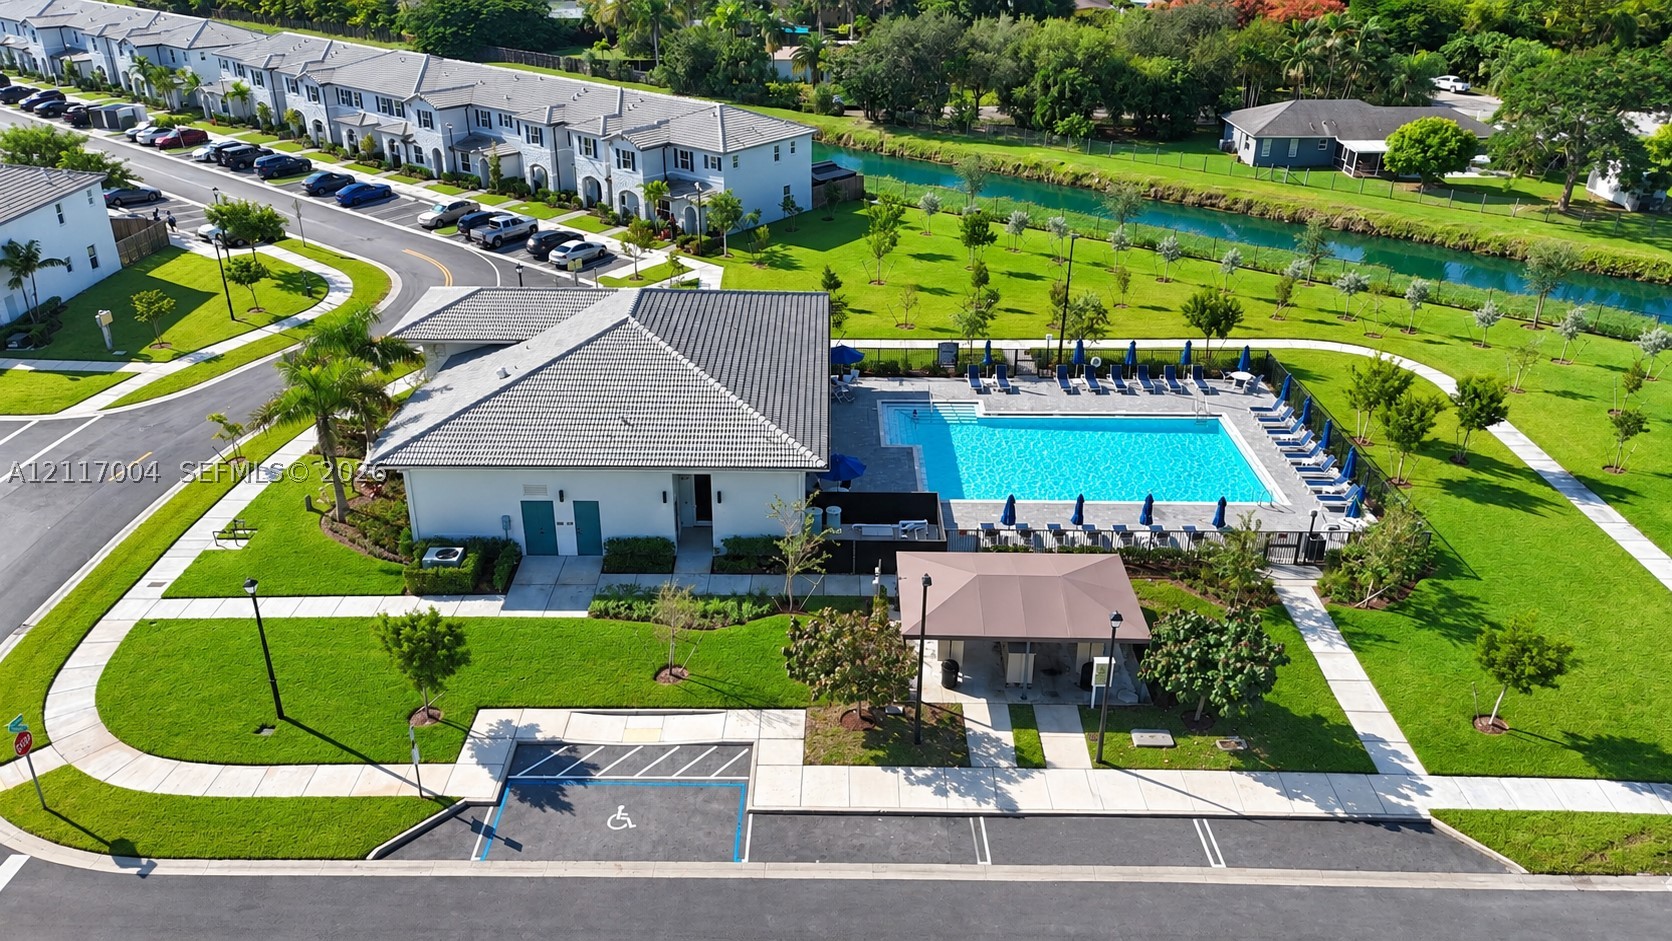
Community amenity center featuring a swimming pool, concrete deck, covered pavilion, and dedicated parking area situated within landscaped grounds
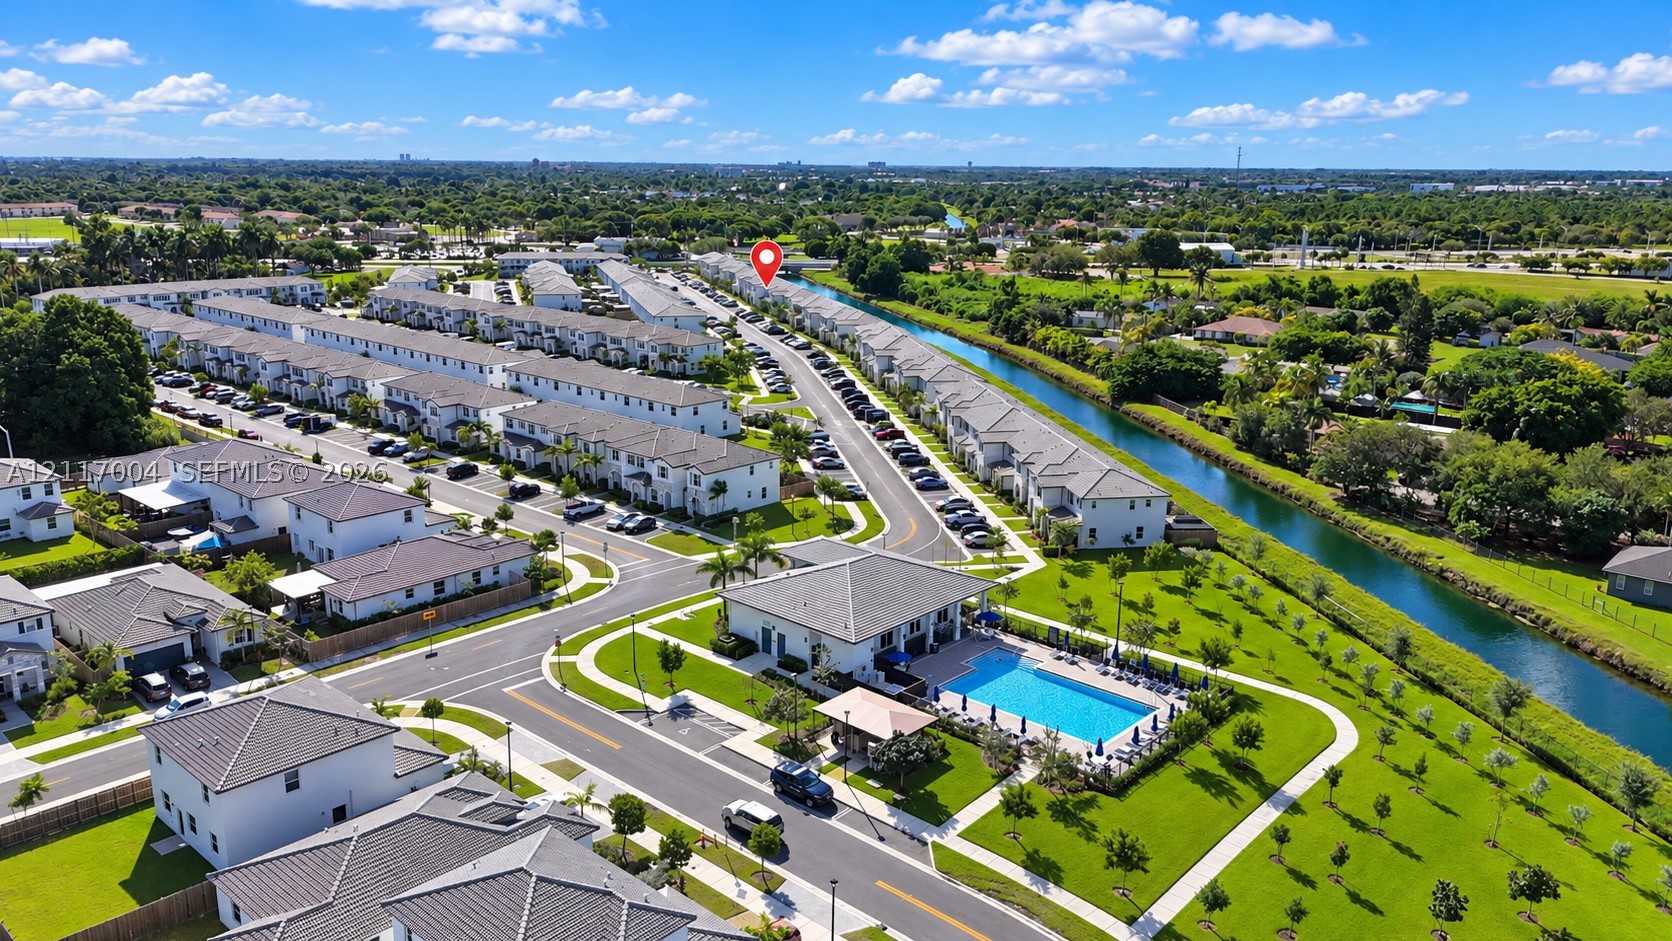
Aerial perspective of a multi-unit residential community featuring a paved street network, a central swimming pool with hardscaped deck, a communal clubhouse structure, and expansive perimeter landscaping
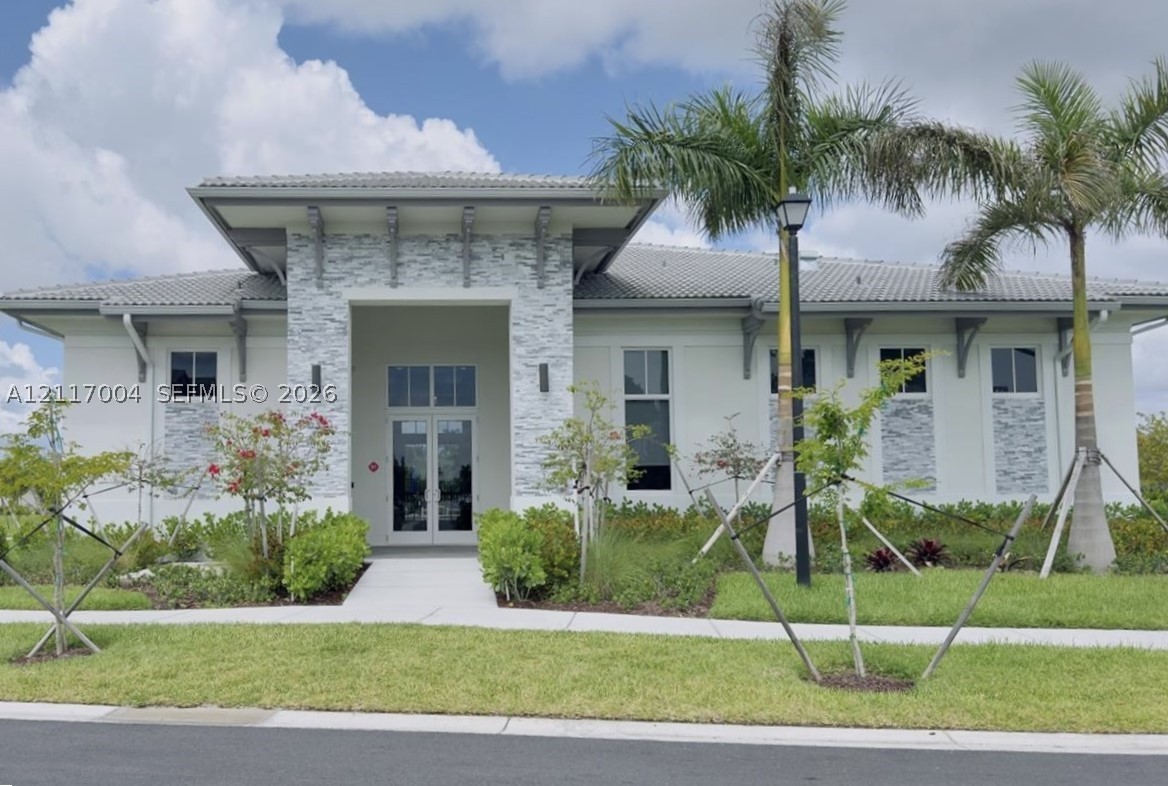
Single-story exterior featuring a hip roof, stacked stone facade accents, double-door entrance, and manicured landscaping with mature palm trees
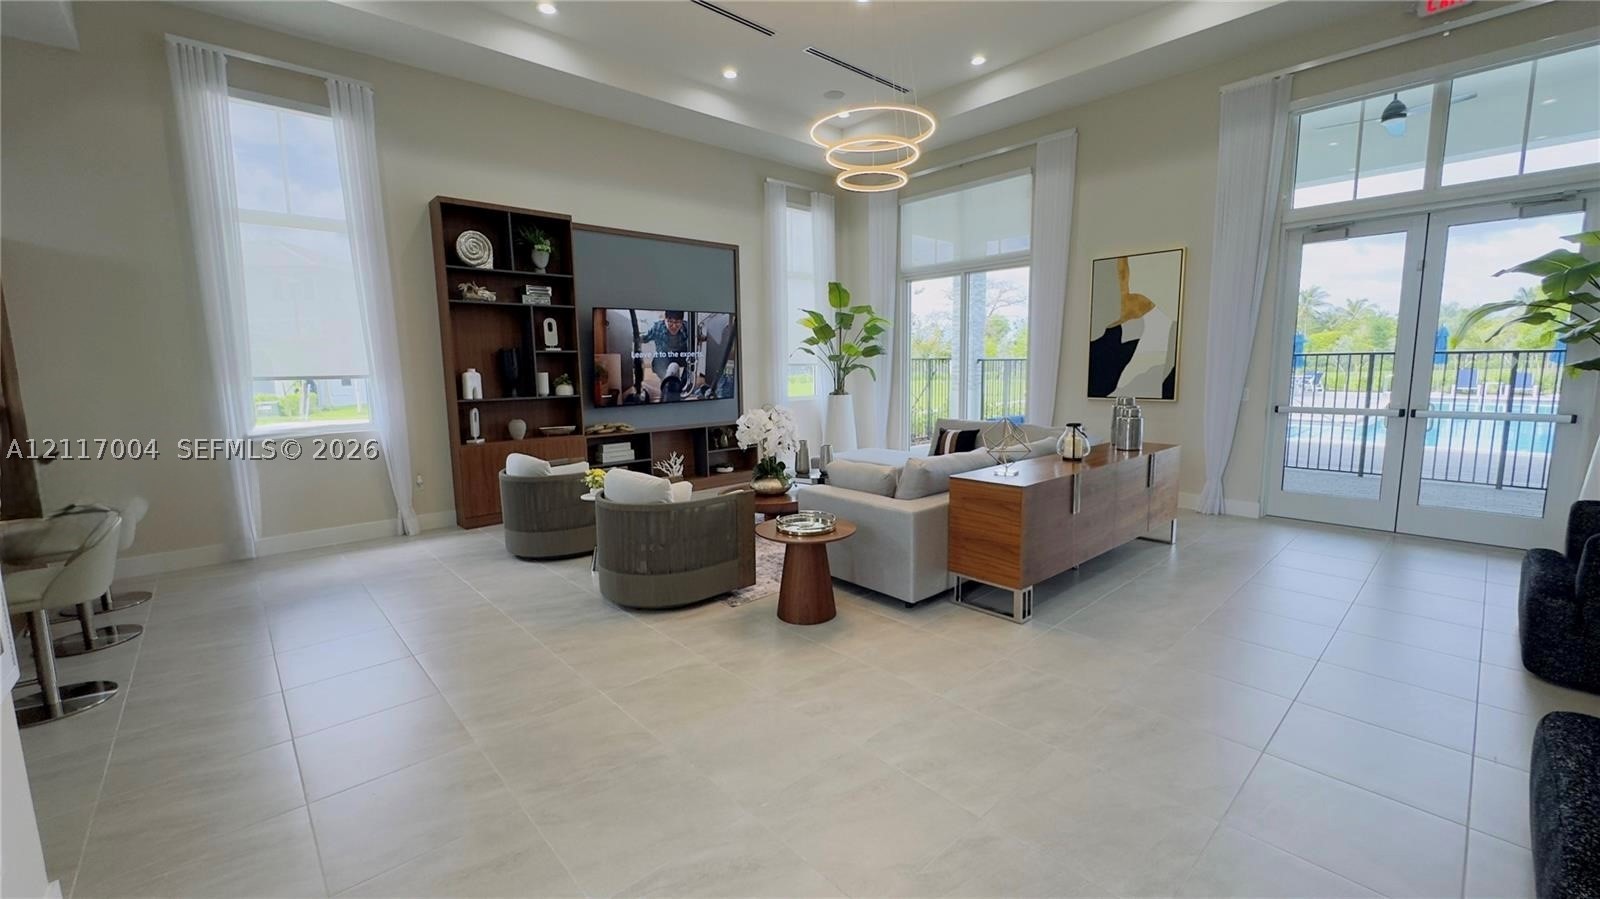
Open-concept living space featuring high tray ceilings, large format tile flooring, built-in shelving, recessed lighting, and double glass-paned entry doors
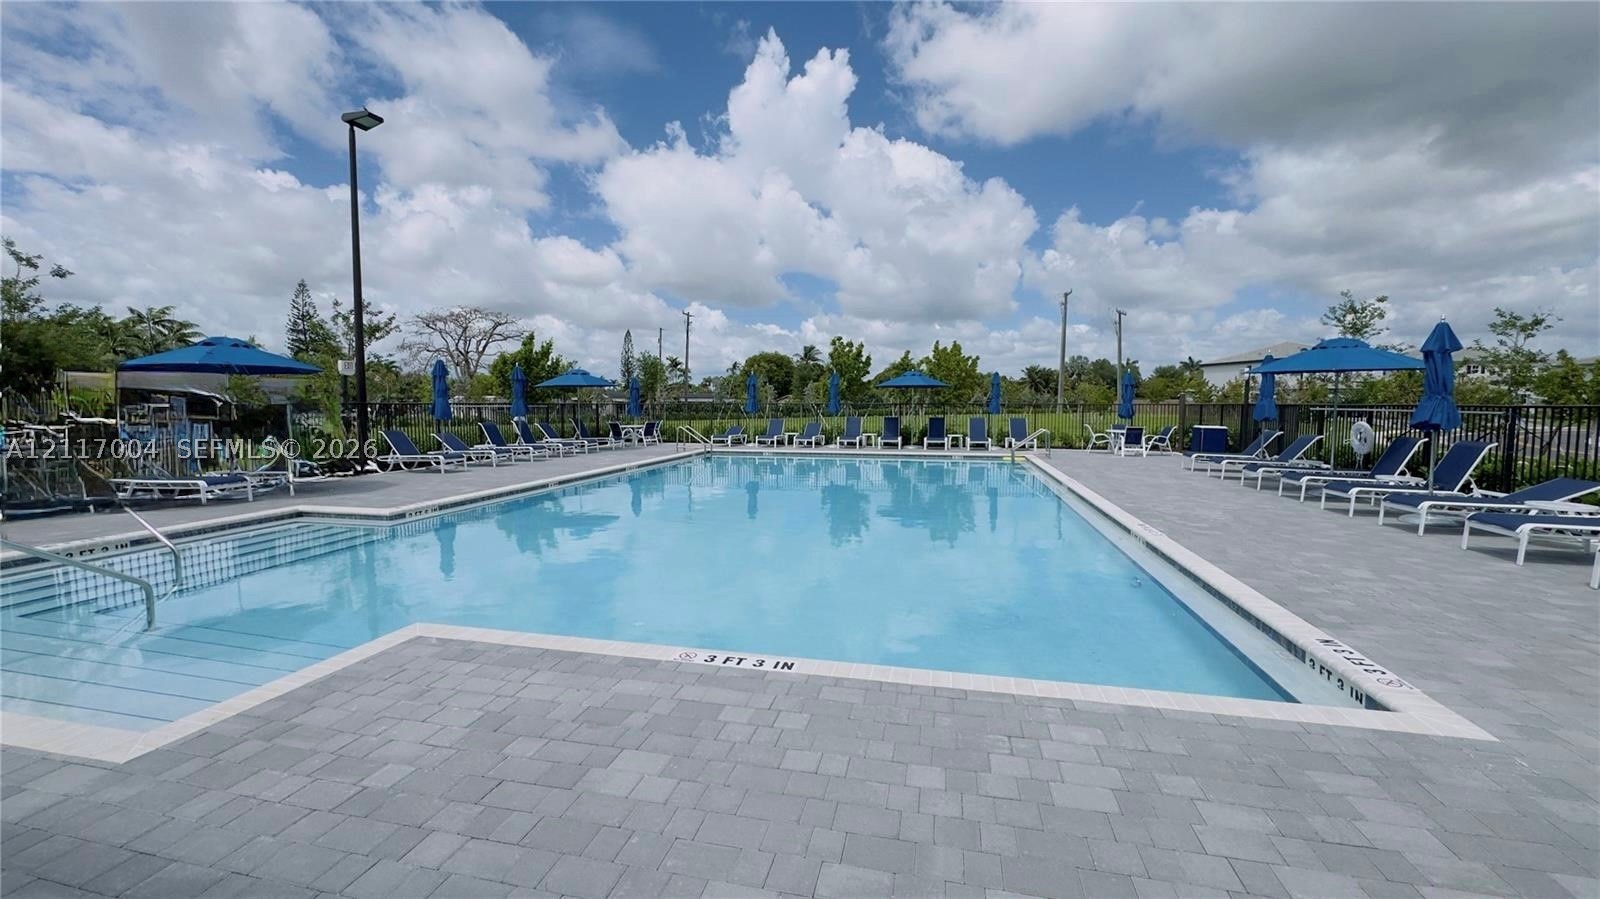
In-ground swimming pool with a shallow entry area, surrounded by a paved patio deck and enclosed by metal fencing
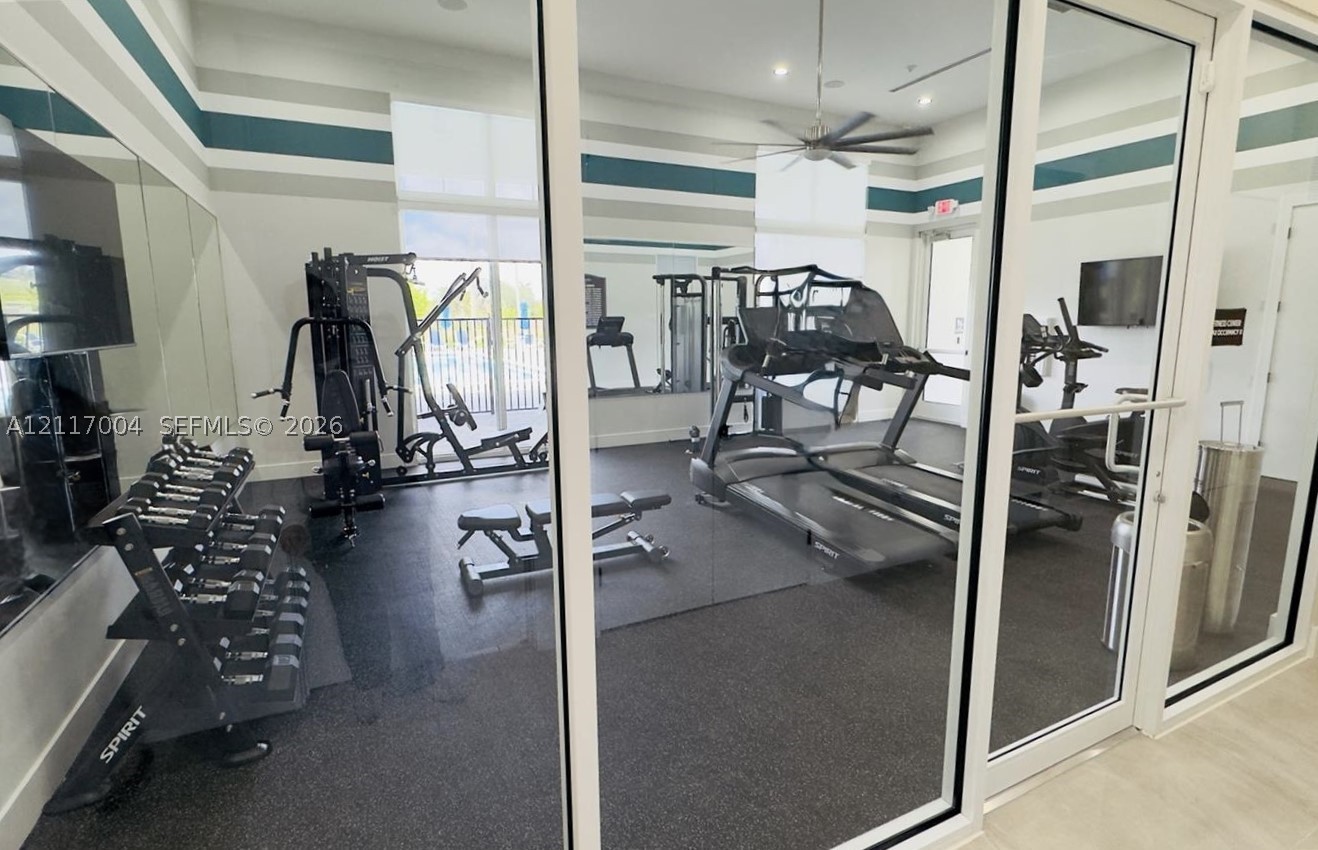
Fitness facility featuring rubber flooring, floor-to-ceiling mirrors, glass-paneled walls, and a ceiling fan
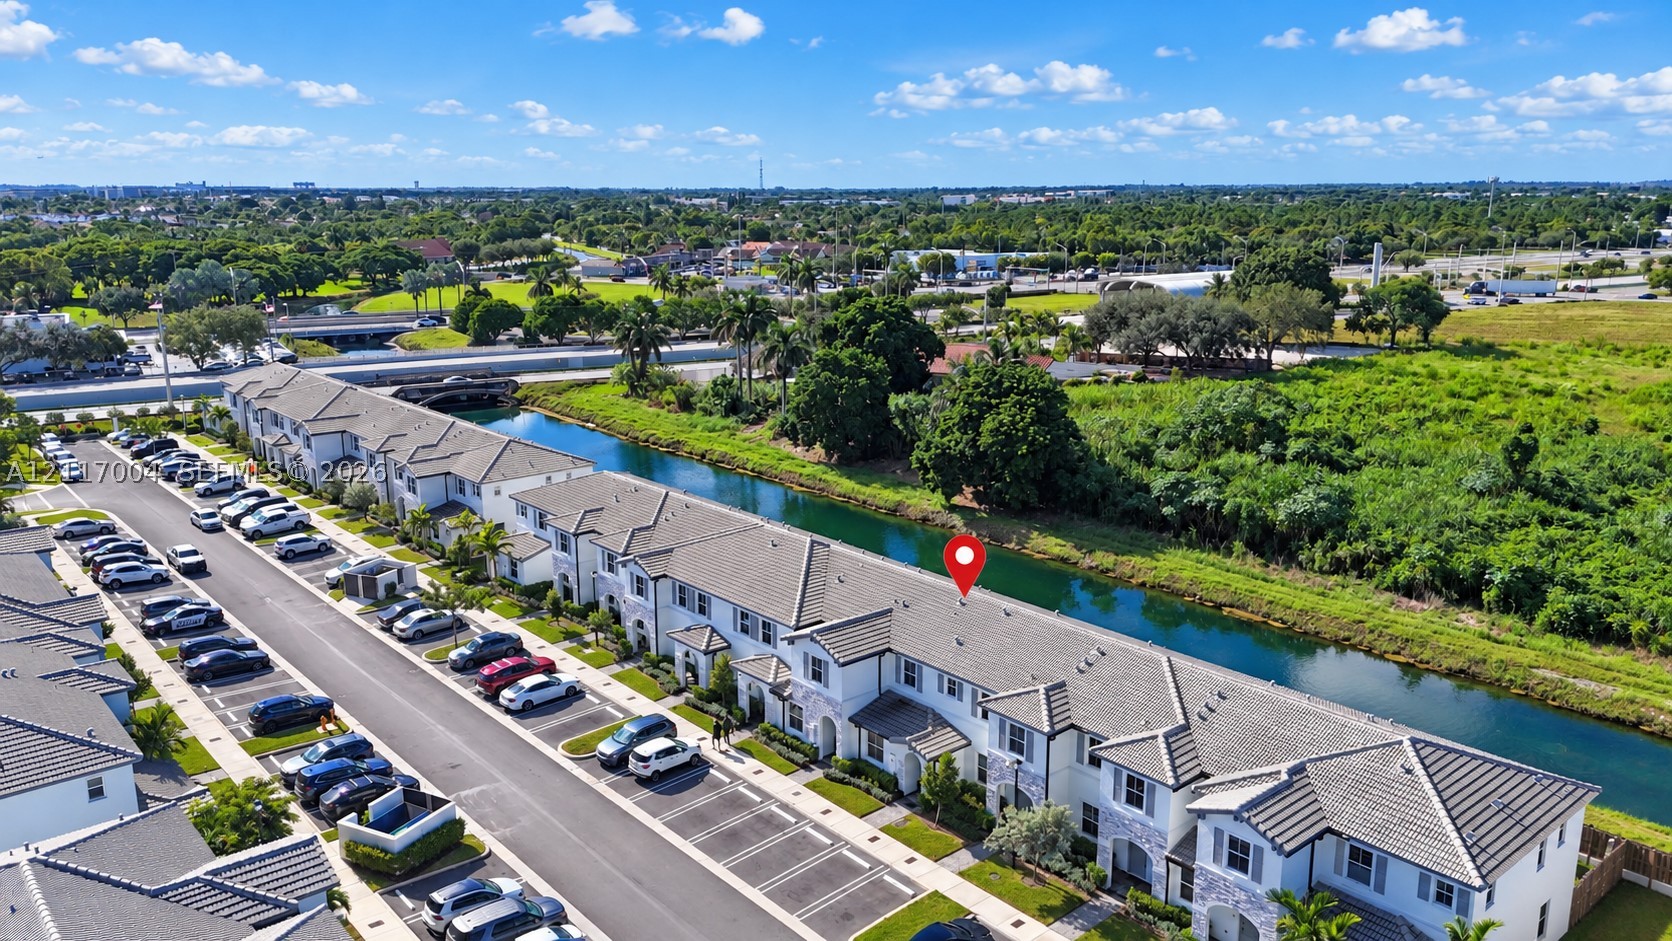
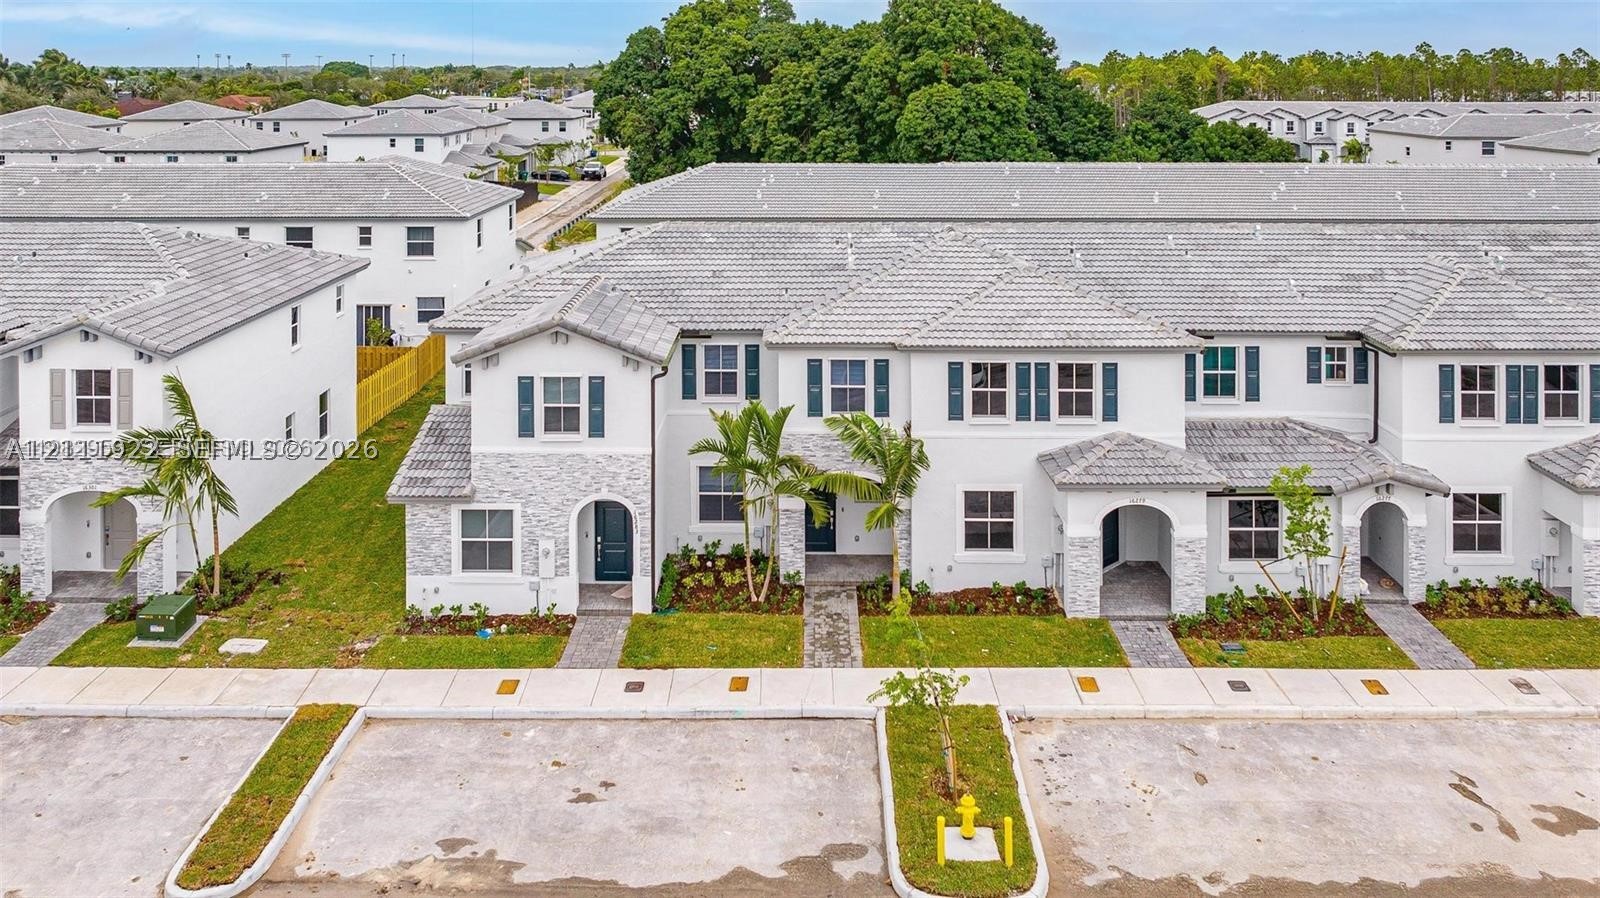
Aerial perspective of multi-family townhomes featuring light-toned facades, pitched shingle roofing, and dedicated surface parking, situated along a water feature
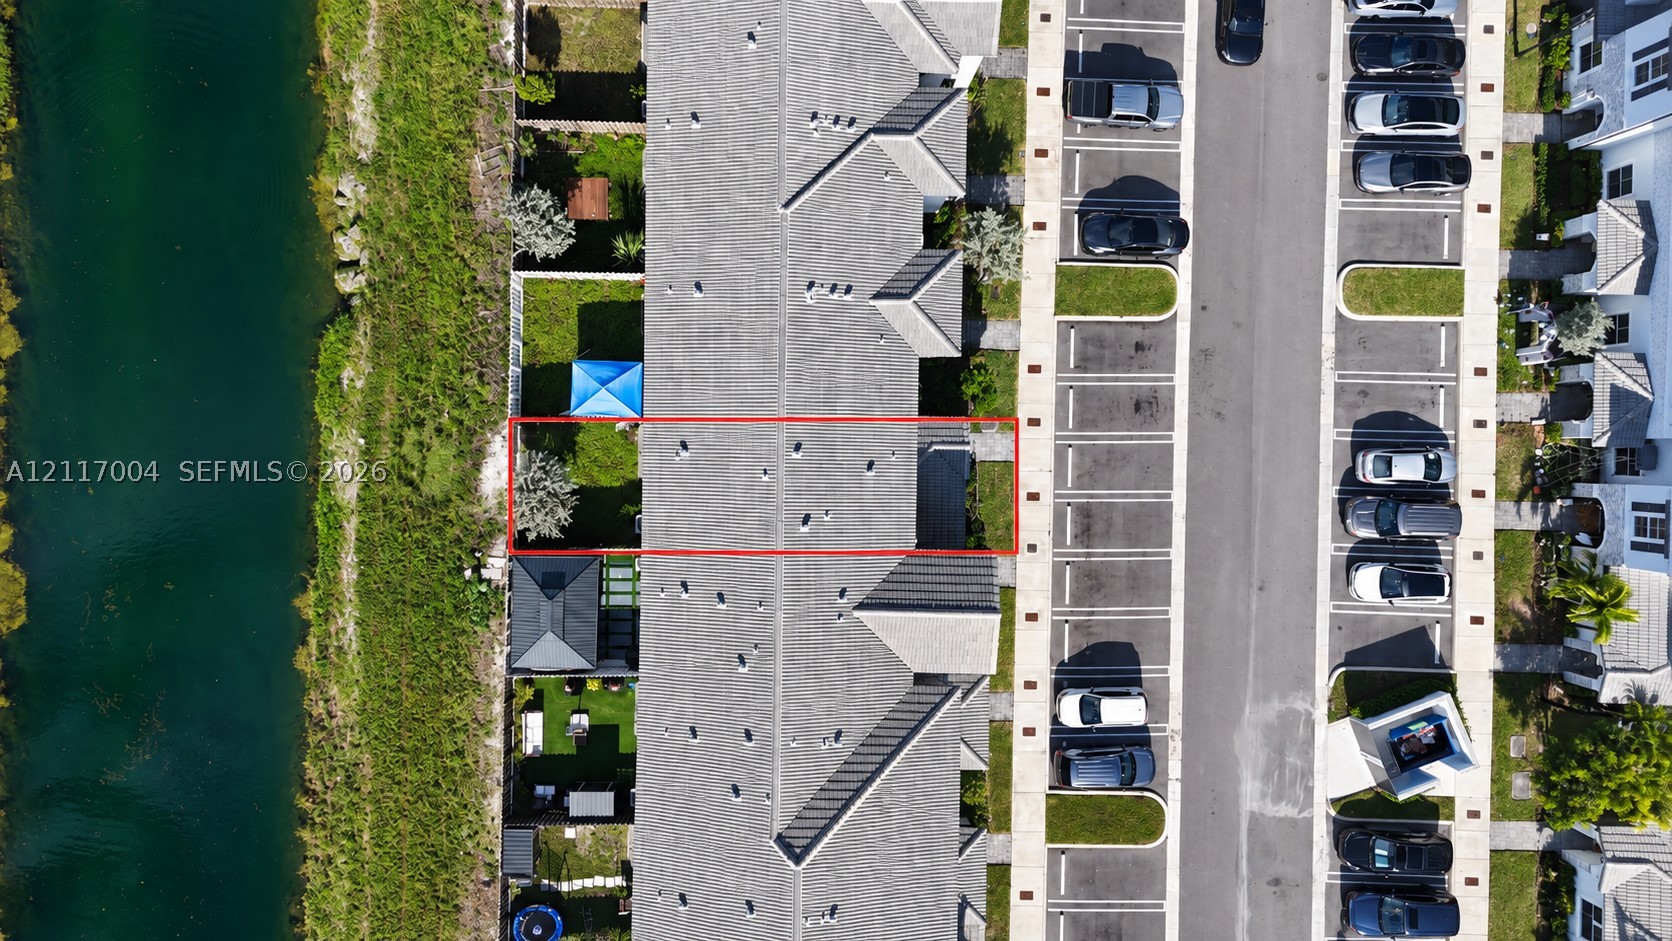
Aerial perspective of a multi-unit property featuring a shingle roof, dedicated parking spaces, and a private rear lawn bordering a canal
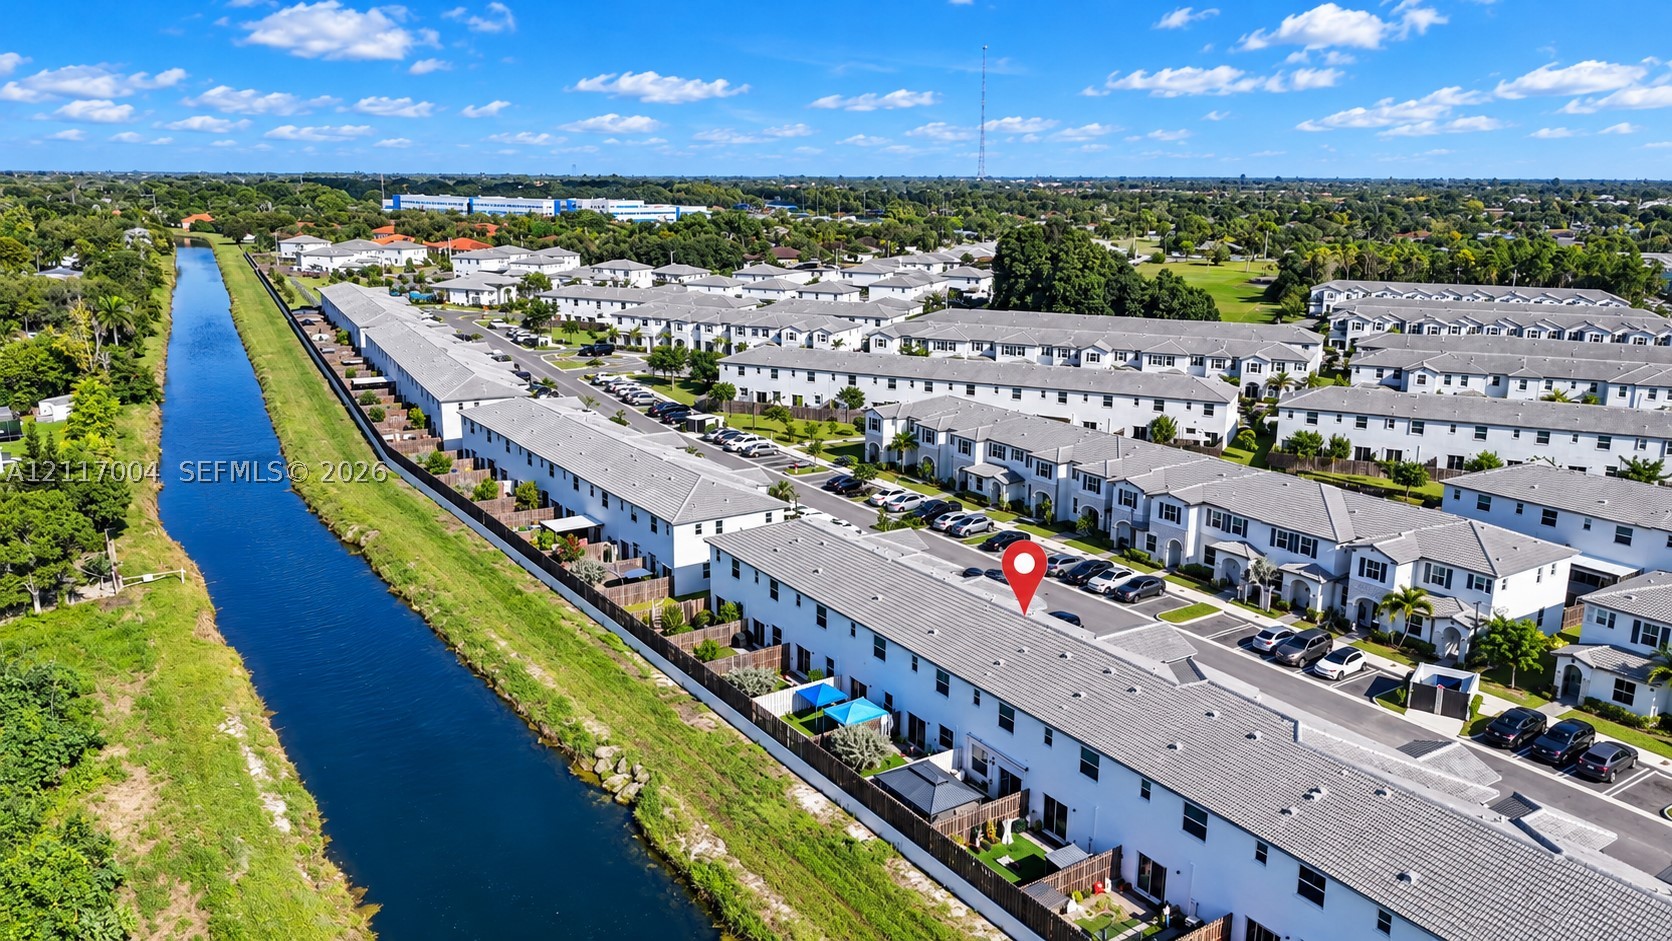
Aerial perspective featuring multi-story residential buildings with shingled roofing, paved parking areas, enclosed rear patios, and an elongated canal
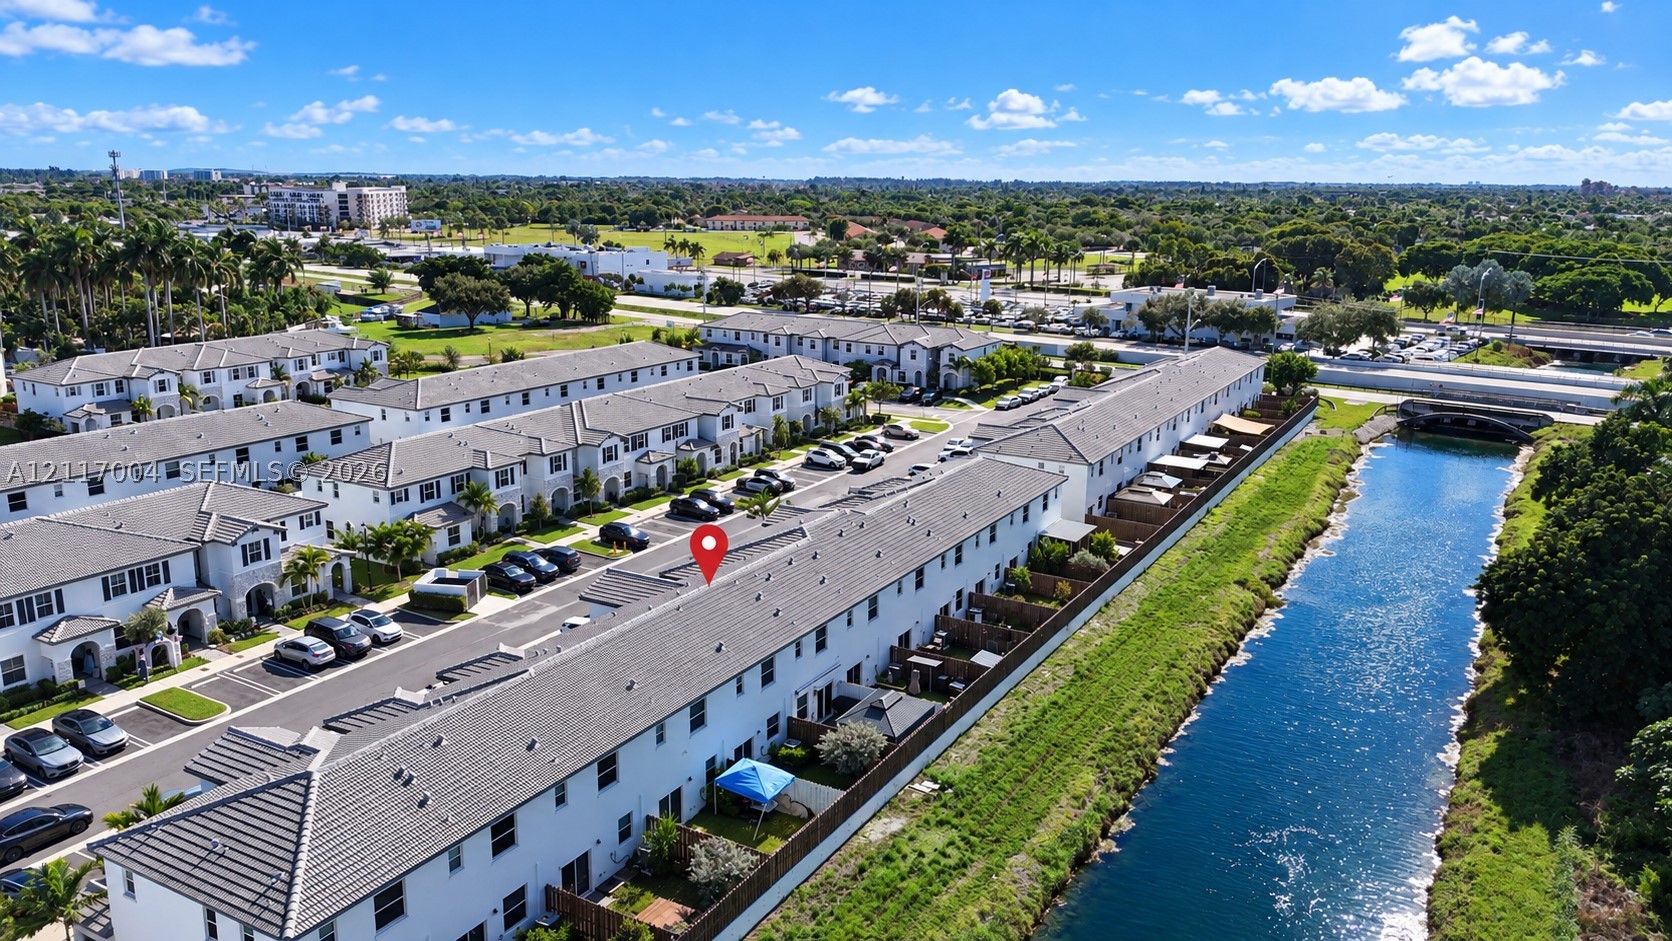
Multi-story townhome featuring a neutral-tone exterior, asphalt shingle roof, assigned parking, and a waterfront position along a canal

Description
Great opportunity to own a like-new home (Built in 2024) in the beautiful community of Cedar Pointe. Modern 3-bedroom, 3 bathroom townhome with 1,328 sq ft of living space, bright natural light throughout, open-concept layout, beautiful kitchen area with stainless steel appliances and quartz countertops, full bathroom downstairs, spacious rooms and more! Conveniently located near major roadways, black pointe marina shopping, dining, schools, healthcare facilities, and the Florida Keys. Perfect as a primary residence or investment. Short sale is being professionally handled by a short sale expert with 20 years of experience so offer with the confidence that you will have a quick and transparent process.
Details
| MLS # | A12117004 |
|---|---|
| Listing Type | For Sale |
| Style | Town House |
| HOA Dues | $443 |
| Sub-Type | Resale |
| Status | Active |
| Year | 2024 |
| Days On Site | 5 |
| Listing Provided By | Sellstate Powerhouse Real Estate Group | Margend Palacios PA |
Features
| Bed(s) | 3 |
|---|---|
| Bath(s) | 3 Total |
| SQ Feet | 1,328 |
| Story(s) | 2 |
| Water Front | Yes |
| Property View | Yes |
Parking
| Garage Yes / No | No |
|---|---|
| Parking Features | Guest, Two Or More Spaces |
Taxes
| Tax Annual Amount | 6980 |
|---|
Area Information
| State | FL |
|---|---|
| County | Miami Dade |
| City | Homestead |
| Zip Code | 33033 |
| Area | 79 |
| Community Name | STEIN ASSEMBLAGE |
| Listing VS Median (in STEIN ASSEMBLAGE) | |
Price: $340,000 low | high Med: $399,000 sqft: 1,328 low | high Med: 1,695 $ / sqft: $256 low | high Med: $235 On site: 5 low | high Med: 96 | |
Request a showing
Request a showing
Contact
Learn More About This Property

| State | FL |
|---|---|
| County | Miami Dade |
| City | Homestead |
| Zip Code | 33033 |
| Area | 79 |
| Community Name | STEIN ASSEMBLAGE |
| Listing VS Median (in STEIN ASSEMBLAGE) | |
Price: $340,000 low | high Med: $399,000 sqft: 1,328 low | high Med: 1,695 $ / sqft: $256 low | high Med: $235 On site: 5 low | high Med: 96 | |
Nearby Listings (Within 1/10 mile)
Price: $255K - $425K
sqft: 996 - 1,500


Listing Updated: November 6, 2026 at 10:14:44 AM PST